99 Jacklin CT, Milpitas, CA 95035
- $1,270,000
- 2
- BD
- 3
- BA
- 1,430
- SqFt




Listed by Han Chi Tsai, 408-799-5979 from JS Realty
(If provided) CoList: Kevin Lin from JS Realty
Sold listing courtesy of Ted Paulin from APR
- Sold Price
- $1,270,000
- List Price
- $1,268,000
- Closing Date
- Nov 26, 2025
- MLS#
- ML82021316
- Status
- SOLD
- Bedrooms
- 2
- Total Bathrooms
- 3
- Full Bathrooms
- 2
- Partial Bathrooms
- 1
- Sqft. of Residence
- 1,430
- Lot Size
- 3,030
- Listing Area
- Milpitas
- Year Built
- 1982
Property Description
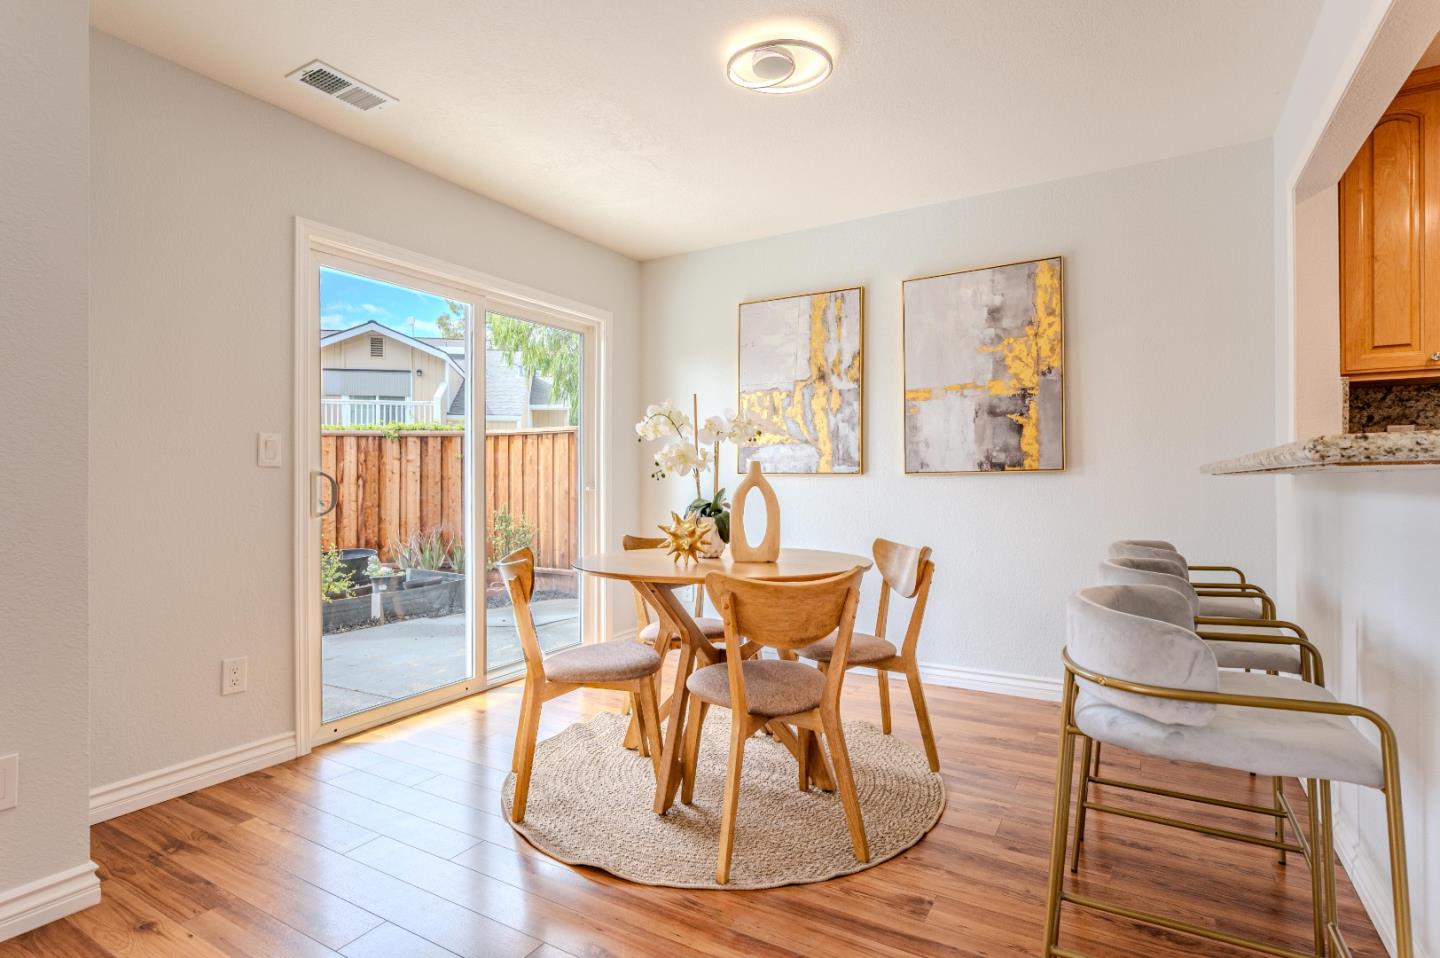
Open, airy, bright, Duet single Family corner end unit located in the Curtner School District. High ceilings in living & master bedroom. Cozy fireplace, laminate floors throughout. Fresh painted interior, remodeled kitchen w/ granite counters, recessed sink, maple cabinets, tiled floors, brand new exhaust fan. Living & dining room with newer sliding doors that leads to new low maintenance backyard w/ drip lines. Remodeled half bath at ground level. Master Suite w/ high ceilings, updated bath with double sinks, brand new vanity, brand new LED lighting mirror. newer sliding door leads to the balcony/patio. 2nd suit with newer sliding door leads to the balcony/patio. Updated bathrooms with brand new vanity, brand new LED lighting mirror. Extra 3rd room as bedroom/office New door knobs & door locks. New roof and fence replaced within 1 year. 2 car garage with 2 car parking driveway. Short walk to Community pool, spa, BBQ area. Home backing on quiet interior street, close to the Police, Fire stations, Highways 680/880/237/101, the Great Mall, McCarthy Ranch, Hi-tech companies, Indian Supermarkets, Milpitas and Warm Springs Bart stations.
/u.realgeeks.media/roddarealtyteam/logo-broker.png)
Additional Information
- Acres
- 0.07
- Age
- 43
- Amenities
- Bay Window, High Ceiling, Skylight
- Association Fee
- $200
- Association Fee Includes
- Insurance - Common Area, Maintenance - Common Area, Pool, Spa, or Tennis
- Bathroom Features
- Double Sinks, Half on Ground Floor, Showers over Tubs - 2+
- Bedroom Description
- Primary Suite / Retreate - 2+, Walk-in Closet
- Cooling System
- None
- Family Room
- No Family Room
- Fence
- Fenced, Fenced Back
- Fireplace Description
- Living Room
- Floor Covering
- Laminate
- Foundation
- Concrete Slab
- Garage Parking
- Attached Garage, On Street
- Heating System
- Central Forced Air - Gas
- Laundry Facilities
- Electricity Hookup (110V)
- Living Area
- 1,430
- Lot Size
- 3,030
- Neighborhood
- Milpitas
- Other Utilities
- Individual Electric Meters, Individual Gas Meters, Public Utilities
- Roof
- Shingle
- Sewer
- Sewer - Public
- Unincorporated Yn
- Yes
- Zoning
- R1
Mortgage Calculator
 The data relating to real estate for sale on this display comes in part from the Internet Data Exchange program of the MLSListingsTM MLS system. Real estate listings held by brokerage firms other than The Villages Realty - Rodda Realty Team are marked with the Internet Data Exchange and detailed information about them includes the names of the listing brokers and listing agents.
Based on information from MLSListings MLS as of . All data, including all measurements and calculations of area, is obtained from various sources and has not been, and will not be, verified by broker or MLS. All information should be independently reviewed and verified for accuracy. Properties may or may not be listed by the office/agent presenting the information.
Copyright 2026 MLSListings Inc. All rights reserved