817 Pitkin LOOP, San Jose, CA 95125
- $1,950,000
- 4
- BD
- 3
- BA
- 2,429
- SqFt




Listed by Anson Ip, 408-221-7887 from Compass
(If provided) CoList: Marie Wang from Compass
Sold listing courtesy of Tom Dang from RDFIN
- Sold Price
- $1,950,000
- List Price
- $1,899,000
- Closing Date
- Nov 05, 2025
- MLS#
- ML82021205
- Status
- SOLD
- Bedrooms
- 4
- Total Bathrooms
- 3
- Full Bathrooms
- 2
- Partial Bathrooms
- 1
- Sqft. of Residence
- 2,429
- Lot Size
- 3,600
- Listing Area
- Willow Glen
- Year Built
- 1999
Property Description
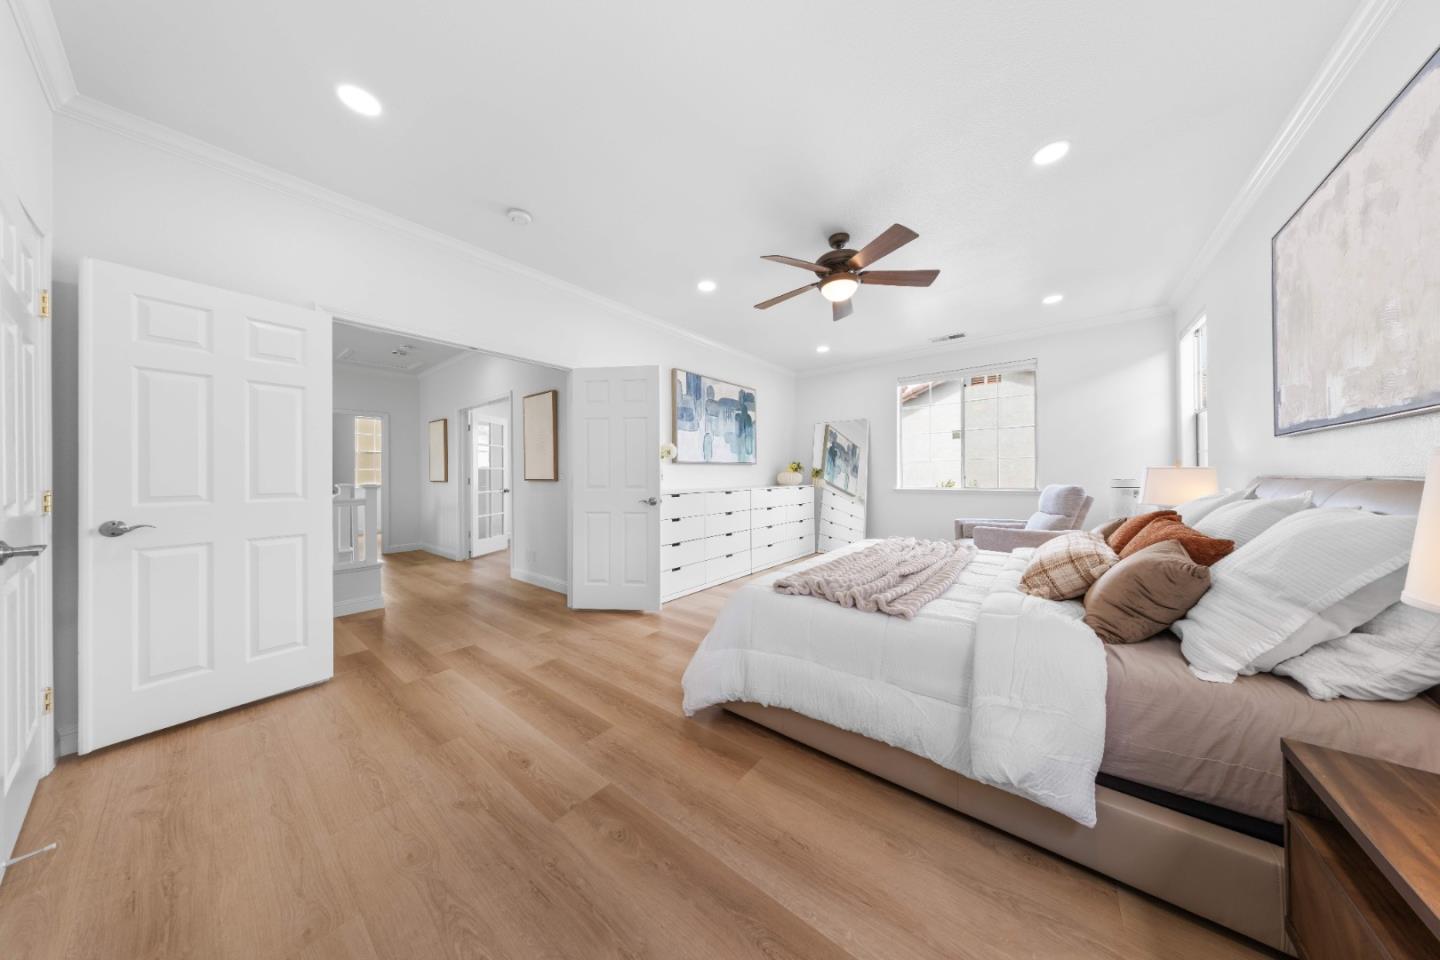
Discover the perfect blend of comfort and style at 817 Pitkin Lp. Step inside to soaring ceilings and a bright, open floor plan ideal for everyday living and entertaining. The fully renovated kitchen is modern, spacious, and perfect for gatherings. Newly installed wood flooring flows throughout, while fresh paint inside and out gives the home a crisp, move-in ready feel. Added highlights include a fully paid-off solar panel system pay nothing for electricity bills and a water softener for enhanced comfort. Upstairs, enjoy the privacy of a two-story layout, while outdoors, the functional backyard is inviting for weekend barbecues or quiet evenings. Built in 1999 with low HOA fees, this home combines newer construction with thoughtful updates for todays lifestyle. The location is unbeatable, minutes from The Plant Shopping Center with Target, Home Depot, and dining, and near charming Downtown Willow Glen with boutiques and cafe's. Families appreciate proximity to Canoas Elementary, Willow Glen schools, and private options such as Valley Christian Schools. Commuters enjoy quick access to Hwy 87, 85, 280, and 101, with top employers like eBay, Adobe, and Cisco nearby. Truly move-in ready and ideally located don't miss this opportunity!
/u.realgeeks.media/roddarealtyteam/logo-broker.png)
Additional Information
- Acres
- 0.08
- Age
- 26
- Association Fee
- $150
- Association Fee Includes
- Common Area Electricity, Common Area Gas, Insurance - Common Area, Landscaping / Gardening, Management Fee, Reserves, Water / Sewer
- Bathroom Features
- Double Sinks, Shower and Tub, Stall Shower, Tub in Primary Bedroom
- Bedroom Description
- Walk-in Closet
- Cooling System
- Central AC
- Family Room
- No Family Room
- Fireplace Description
- Living Room
- Foundation
- Concrete Slab
- Garage Parking
- Attached Garage
- Heating System
- Forced Air
- Laundry Facilities
- Dryer, Inside, Washer
- Living Area
- 2,429
- Lot Size
- 3,600
- Neighborhood
- Willow Glen
- Other Utilities
- Public Utilities, Solar Panels - Owned
- Roof
- Tile
- Sewer
- Sewer - Public
- Unincorporated Yn
- Yes
- Zoning
- R1
Mortgage Calculator
 The data relating to real estate for sale on this display comes in part from the Internet Data Exchange program of the MLSListingsTM MLS system. Real estate listings held by brokerage firms other than The Villages Realty - Rodda Realty Team are marked with the Internet Data Exchange and detailed information about them includes the names of the listing brokers and listing agents.
Based on information from MLSListings MLS as of . All data, including all measurements and calculations of area, is obtained from various sources and has not been, and will not be, verified by broker or MLS. All information should be independently reviewed and verified for accuracy. Properties may or may not be listed by the office/agent presenting the information.
Copyright 2026 MLSListings Inc. All rights reserved