1918 ELLEN AVE, San Jose, CA 95125
- $2,530,000
- 4
- BD
- 3
- BA
- 2,768
- SqFt




Listed by Stephanie Savage, 408-204-2209 from Christie's International Real Estate Sereno
(If provided) CoList: from
Sold listing courtesy of Lynsie Gridley from RBT
- Sold Price
- $2,530,000
- List Price
- $2,448,000
- Closing Date
- Oct 03, 2025
- MLS#
- ML82021152
- Status
- SOLD
- Bedrooms
- 4
- Total Bathrooms
- 3
- Full Bathrooms
- 3
- Sqft. of Residence
- 2,768
- Lot Size
- 5,100
- Listing Area
- Willow Glen
- Year Built
- 1948
Property Description
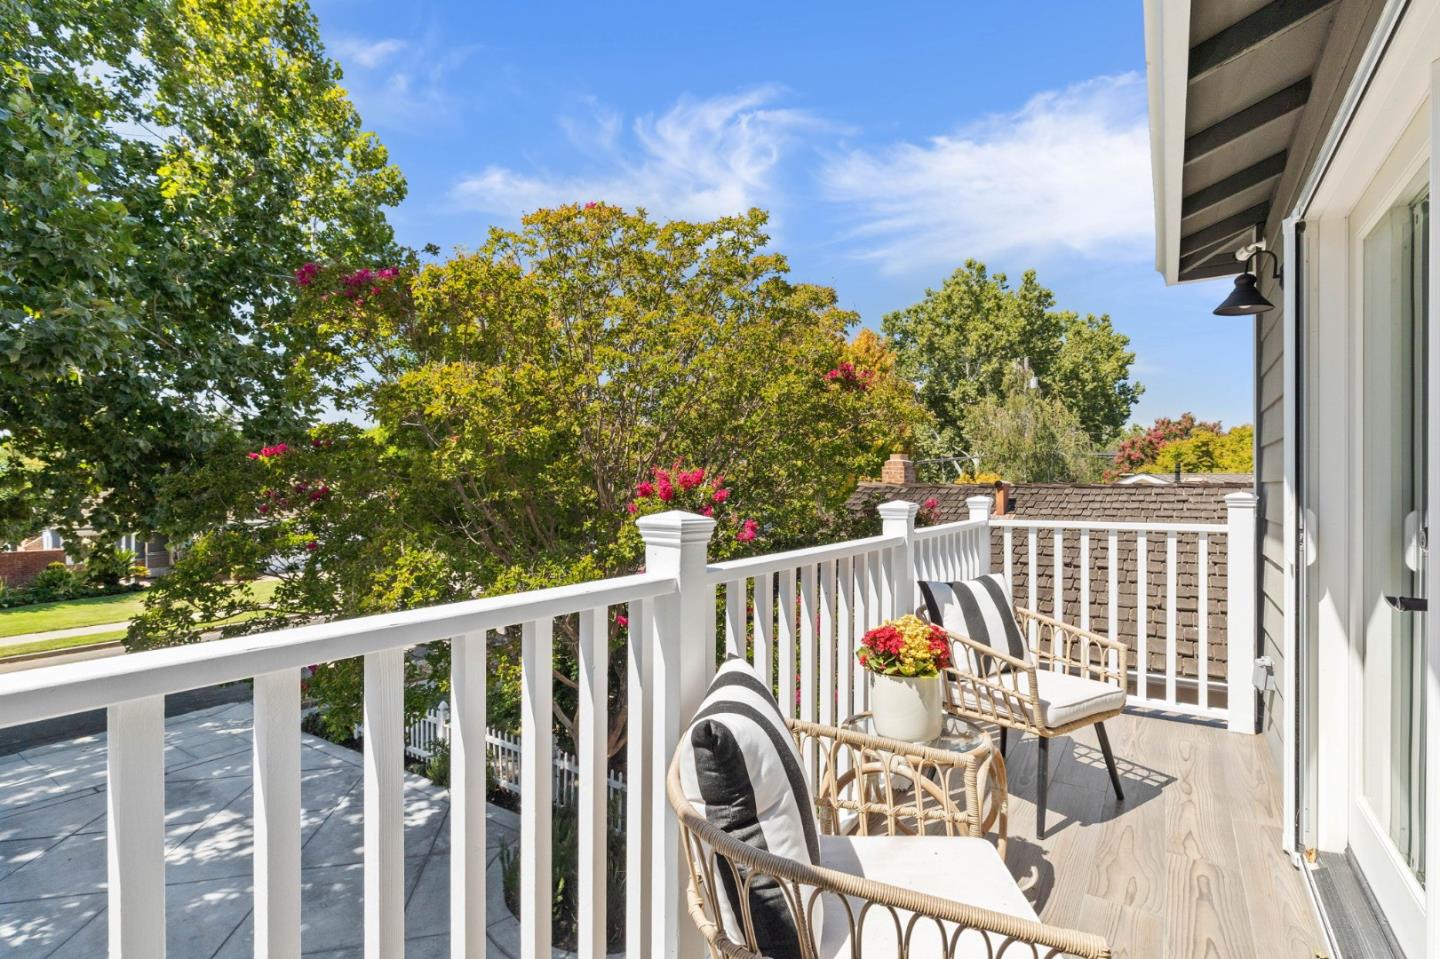
Stunning Willow Glen home nestled on a picturesque tree-lined street in the highly coveted Booksin School District, just moments from vibrant Lincoln Ave with its boutiques, dining, and entertainment. Expanded and completely renovated in 2016. The open-concept design offers a chef's kitchen, featuring a Wolf range, double ovens, quartz countertops, a breakfast nook, and a grand island flows seamlessly into the inviting living room, elegant dining area with wet bar, and a spacious family room that opens to a private backyard retreat. Mature landscaping surrounds the saltwater, solar-heated pool, an ideal setting for entertaining or relaxing. The attached finished garage offers flexibility as a gym or creative workspace. A ground-level bedroom with full bath provides the perfect space for guests or a home office. Upstairs, the primary suite serves as a private sanctuary with a spa-inspired bath, soaking tub, dual sinks, and walk-in closet. Two additional bedrooms share a radiant-heated hall bath, with laundry conveniently located on the same level. Smart-home amenities include dual-zone HVAC with smart thermostats, an EV Level-2 charger, and automated drip irrigation for effortless living. This home perfectly blends modern luxury with timeless neighborhood charm.
/u.realgeeks.media/roddarealtyteam/logo-broker.png)
Additional Information
- Acres
- 0.12
- Age
- 77
- Amenities
- Walk-in Closet, Wet Bar
- Bathroom Features
- Double Sinks, Full on Ground Floor, Primary - Sunken Tub, Shower and Tub, Tile, Tub in Primary Bedroom, Updated Bath
- Bedroom Description
- Ground Floor Bedroom, Primary Suite / Retreat, Walk-in Closet
- Cooling System
- Central AC, Multi-Zone, Window / Wall Unit
- Energy Features
- Double Pane Windows, Tankless Water Heater, Thermostat Controller
- Family Room
- Separate Family Room
- Fence
- Fenced, Wood
- Fireplace Description
- Insert, Living Room
- Floor Covering
- Tile, Wood
- Foundation
- Concrete Slab
- Garage Parking
- Attached Garage, Off-Street Parking, On Street, Parking Deck
- Heating System
- Central Forced Air - Gas
- Laundry Facilities
- Inside, Upper Floor, Washer / Dryer
- Living Area
- 2,768
- Lot Size
- 5,100
- Neighborhood
- Willow Glen
- Other Utilities
- Public Utilities
- Pool Description
- Heated - Solar, Pool - In Ground, Pool - Sweep
- Roof
- Composition
- Sewer
- Sewer - Public
- Unincorporated Yn
- Yes
- Zoning
- R1-8
Mortgage Calculator
 The data relating to real estate for sale on this display comes in part from the Internet Data Exchange program of the MLSListingsTM MLS system. Real estate listings held by brokerage firms other than The Villages Realty - Rodda Realty Team are marked with the Internet Data Exchange and detailed information about them includes the names of the listing brokers and listing agents.
Based on information from MLSListings MLS as of . All data, including all measurements and calculations of area, is obtained from various sources and has not been, and will not be, verified by broker or MLS. All information should be independently reviewed and verified for accuracy. Properties may or may not be listed by the office/agent presenting the information.
Copyright 2026 MLSListings Inc. All rights reserved