520 Valley Forge WAY, Campbell, CA 95008
- $910,000
- 2
- BD
- 3
- BA
- 1,110
- SqFt




Listed by Julie Baumann, 650-576-8889 from Compass
(If provided) CoList: Peter Baumann from Compass
Sold listing courtesy of Janee Medved from COMPS
- Sold Price
- $910,000
- List Price
- $798,000
- Closing Date
- Sep 26, 2025
- MLS#
- ML82021145
- Status
- SOLD
- Bedrooms
- 2
- Total Bathrooms
- 3
- Full Bathrooms
- 2
- Partial Bathrooms
- 1
- Sqft. of Residence
- 1,110
- Year Built
- 1975
Property Description
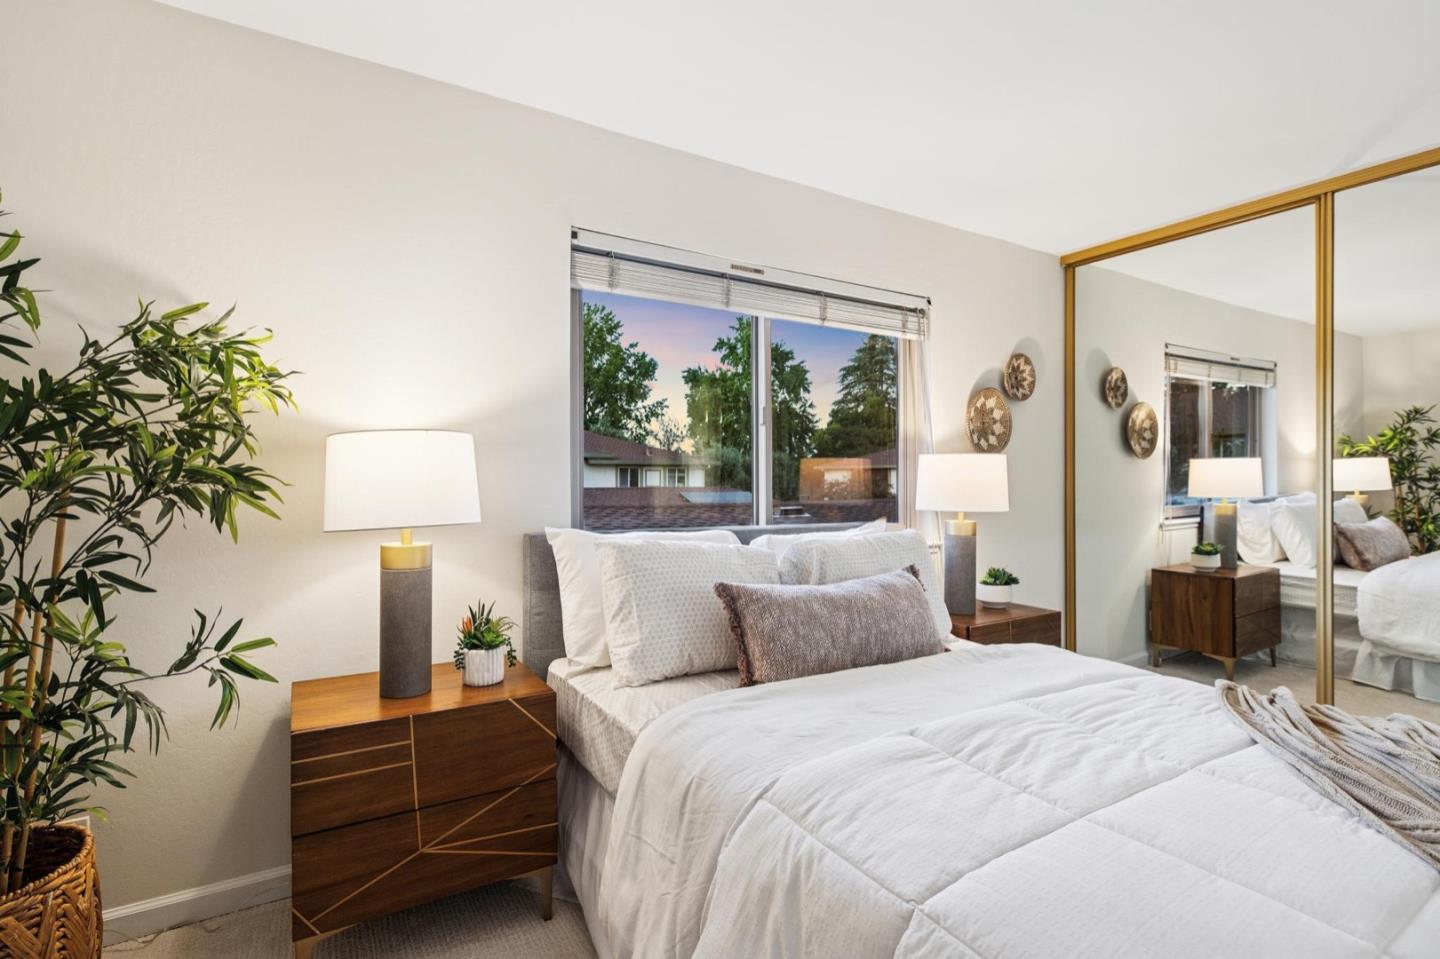
PRIME SILICON VALLEY LOCATION near hundreds of tech and Fortune 500 companies. Central to it all is a charming 2BD, 2.5BA, end-unit townhouse condominium across from a lush greenbelt quad with sparkling swimming pool and manicured landscape. Featuring a freshly painted interior, refinished hardwood floors, new wood laminate flooring on ascending stairs and upper-level landing, and new carpeting in bedrooms. The foyer extends to a granite-finished kitchen with all appliances, and a living/dining room that opens to a private, freshly landscaped courtyard. Upstairs are two bedrooms including the suite with a mirrored closet and open vanity/dressing room. In-house laundry with a full-size washer and dryer and two-car garage (accessed from the courtyard), add to the appeal. For convenience and leisure ease, the home is near vibrant Downtown Campbell, Los Gatos Creek Trail, The Pruneyard, Whole Foods, Trader Joes, Safeway, and Highway 17.
/u.realgeeks.media/roddarealtyteam/logo-broker.png)
Additional Information
- Age
- 50
- Association Fee
- $500
- Association Fee Includes
- Common Area Electricity, Common Area Gas, Maintenance - Common Area, Pool, Spa, or Tennis
- Bathroom Features
- Granite, Half on Ground Floor, Shower and Tub, Tile
- Building Name
- Hamilton East
- Cooling System
- Central AC
- Family Room
- Separate Family Room
- Fence
- Fenced Back
- Floor Covering
- Carpet, Tile, Wood
- Foundation
- Concrete Slab
- Garage Parking
- Attached Garage, Common Parking Area, Guest / Visitor Parking, Off-Street Parking
- Heating System
- Central Forced Air
- Laundry Facilities
- Washer / Dryer
- Living Area
- 1,110
- Lot Description
- Grade - Level
- Neighborhood
- Campbell
- Other Utilities
- Individual Gas Meters, Public Utilities
- Pool Description
- Community Facility, Pool - In Ground
- Roof
- Composition
- Sewer
- Sewer - Public
- Style
- Traditional
- Unincorporated Yn
- Yes
- View
- Neighborhood
- Year Built
- 1975
- Zoning
- P-D
Mortgage Calculator
 The data relating to real estate for sale on this display comes in part from the Internet Data Exchange program of the MLSListingsTM MLS system. Real estate listings held by brokerage firms other than The Villages Realty - Rodda Realty Team are marked with the Internet Data Exchange and detailed information about them includes the names of the listing brokers and listing agents.
Based on information from MLSListings MLS as of . All data, including all measurements and calculations of area, is obtained from various sources and has not been, and will not be, verified by broker or MLS. All information should be independently reviewed and verified for accuracy. Properties may or may not be listed by the office/agent presenting the information.
Copyright 2026 MLSListings Inc. All rights reserved