353 W Rincon AVE E, Campbell, CA 95008
- $1,330,000
- 3
- BD
- 3
- BA
- 1,665
- SqFt




Listed by Lynne Olenak, 408-656-0895 from Christie's International Real Estate Sereno
(If provided) CoList: from
Sold listing courtesy of Bryan Martin from NTERO
- Sold Price
- $1,330,000
- List Price
- $1,300,000
- Closing Date
- Nov 06, 2025
- MLS#
- ML82021137
- Status
- SOLD
- Bedrooms
- 3
- Total Bathrooms
- 3
- Full Bathrooms
- 2
- Partial Bathrooms
- 1
- Sqft. of Residence
- 1,665
- Lot Size
- 1,463
- Year Built
- 1981
Property Description
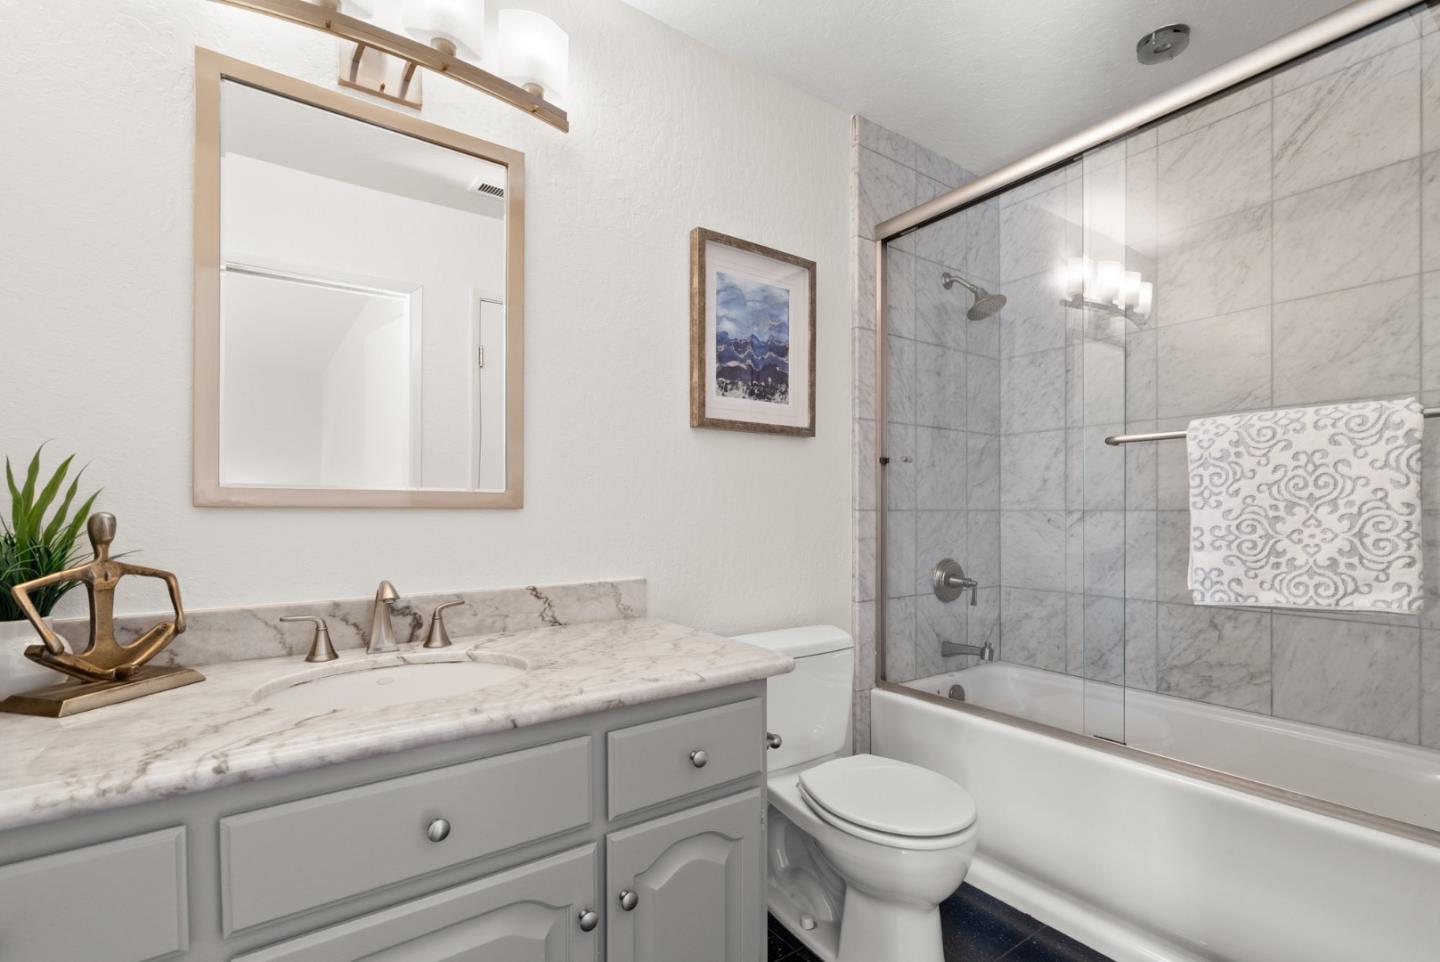
Enjoy this spacious end unit in a desirable Campbell community. Living room opens to dining area and private patio- perfect for hanging out or entertaining. Convenient separate laundry area leads out to a 2 car garage. Upstairs, primary suite has a vaulted ceiling and bathroom with large shower and dual sink vanity. A light filled loft area is ideal for an office area or reading nook. Pool and clubhouse centrally located in the middle of the complex where you can easily host gatherings. Super convenient location! JD Morgan park is a short walk (.2 miles) just down the street. Less than 1 mile to downtown Campbell, about a half mile to the Campbell Community Center which also has a walking track. Close to San Tomas expressway.
/u.realgeeks.media/roddarealtyteam/logo-broker.png)
Additional Information
- Acres
- 0.03
- Age
- 44
- Association Fee
- $597
- Association Fee Includes
- Common Area Electricity, Common Area Gas, Exterior Painting, Pool, Spa, or Tennis, Reserves, Roof
- Building Name
- Campbell Squire
- Cooling System
- Central AC
- Family Room
- No Family Room
- Fireplace Description
- Gas Log
- Floor Covering
- Laminate, Tile
- Foundation
- Concrete Slab
- Garage Parking
- Attached Garage
- Heating System
- Central Forced Air
- Laundry Facilities
- Washer / Dryer
- Living Area
- 1,665
- Lot Size
- 1,463
- Neighborhood
- Campbell
- Other Utilities
- Public Utilities
- Pool Description
- Community Facility
- Roof
- Composition
- Sewer
- Sewer Connected
- Year Built
- 1981
- Zoning
- P-D
Mortgage Calculator
 The data relating to real estate for sale on this display comes in part from the Internet Data Exchange program of the MLSListingsTM MLS system. Real estate listings held by brokerage firms other than The Villages Realty - Rodda Realty Team are marked with the Internet Data Exchange and detailed information about them includes the names of the listing brokers and listing agents.
Based on information from MLSListings MLS as of . All data, including all measurements and calculations of area, is obtained from various sources and has not been, and will not be, verified by broker or MLS. All information should be independently reviewed and verified for accuracy. Properties may or may not be listed by the office/agent presenting the information.
Copyright 2026 MLSListings Inc. All rights reserved