3416 Mount Mckinley CT, San Jose, CA 95127
- $1,425,000
- 4
- BD
- 3
- BA
- 2,100
- SqFt








Listed by Lizzeth Flores, 408-649-1886 from Infinite Real Estate
(If provided) CoList: Eduardo Huerta from Infinite Real Estate
Sold listing courtesy of Nancy Nhi Do from FIHI
- Sold Price
- $1,425,000
- List Price
- $1,199,900
- Closing Date
- Oct 17, 2025
- MLS#
- ML82021124
- Status
- SOLD
- Bedrooms
- 4
- Total Bathrooms
- 3
- Full Bathrooms
- 3
- Sqft. of Residence
- 2,100
- Lot Size
- 9,086
- Listing Area
- Alum Rock
- Year Built
- 1959
Property Description
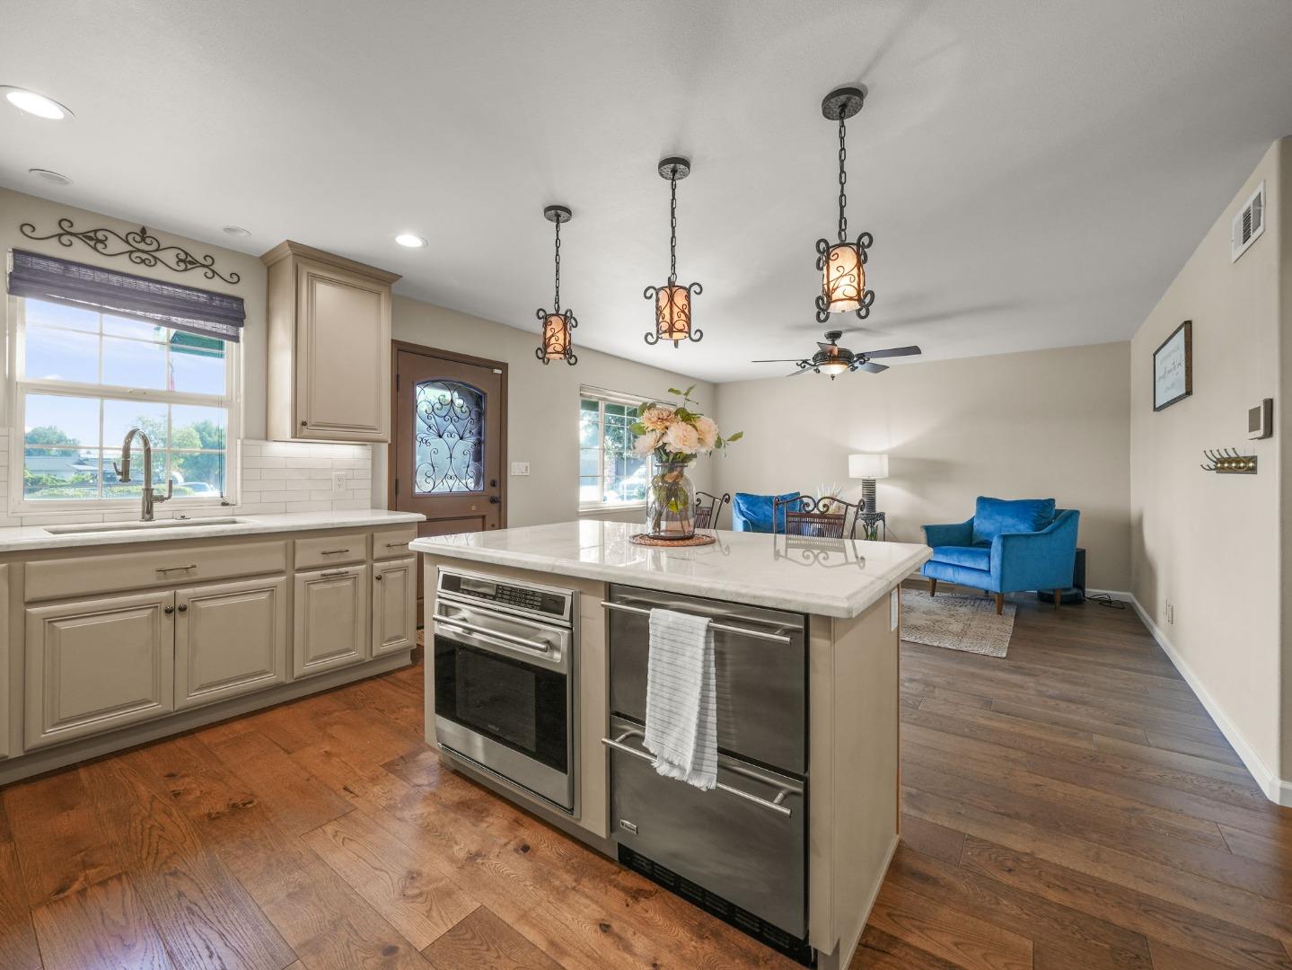
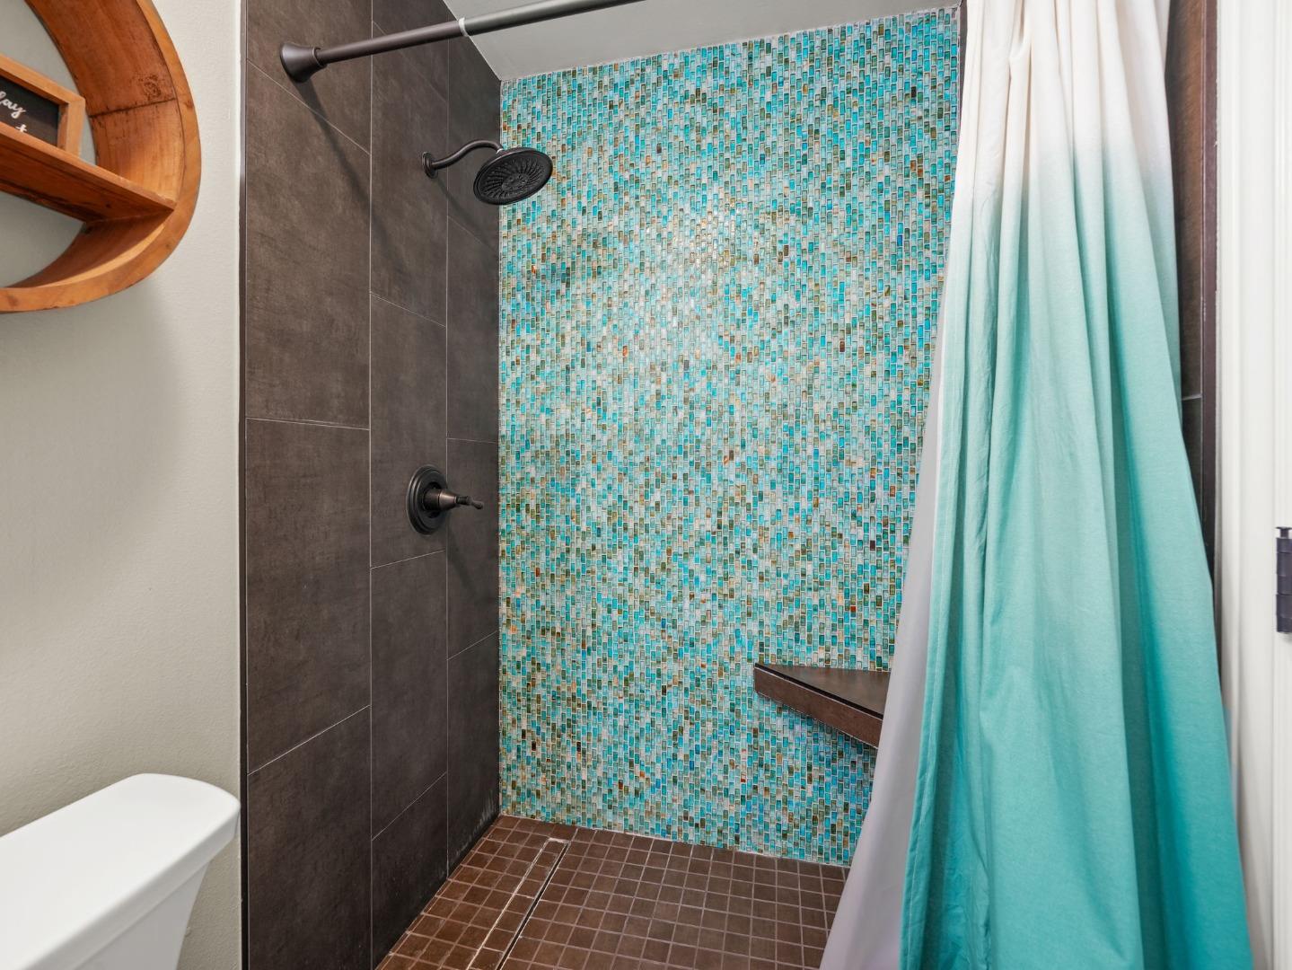
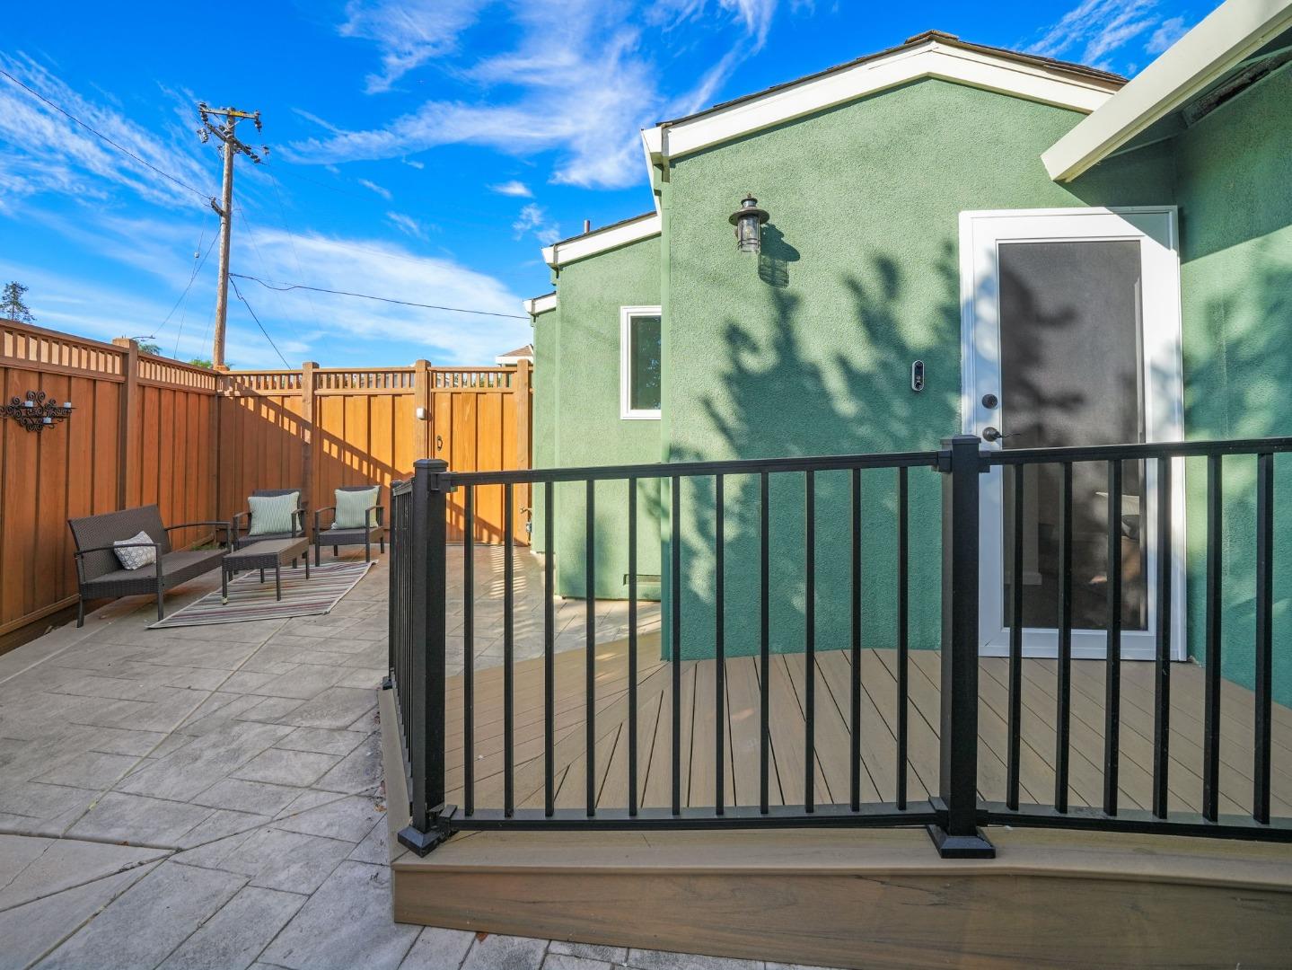
Exquisitely remodeled Home on the Foothills of East San Jose. Rare one story 2,100 sq ft home on a 9,086 sq ft corner lot offers a functional & spacious floor plan. Featuring 2 master bedrooms for a total of 4 beds & 3 baths. Kitchen beautifully remodeled with newer cabinets, stainless steel appliances, modern brushed nickel finishes, elegant quartzite countertops & tile backsplash. Bathrooms completely remodeled with newer tiles, modern vanities, newer toilets & fixtures. Large master suite with wet bar area, walk-in closet, dual vanity & sizable modern shower. Two bedrooms offer doors to spacious back yard making it ideal for a home office or ADU potential. Spacious laundry room with plenty of storage & practical countertop area. Attached two car garage offers additional storage. Ample, open family room & dining room area with high ceilings & doors to spectacular covered patio. Huge backyard is an entertainers dream with lush grass areas, newer concrete & custom built serving area perfect for hosting. This enormous, corner lot offers convenient RV access, detached shed & low maintenance front yard. New roof, copper pipes and hardwood flooring amongst many more upgrades. This pristinely maintained property exudes traditional luxury & is ready to become the perfect HOME!!
/u.realgeeks.media/roddarealtyteam/logo-broker.png)
Additional Information
- Acres
- 0.21
- Age
- 66
- Cooling System
- Central AC
- Family Room
- Separate Family Room
- Fireplace Description
- Wood Burning
- Foundation
- Combination, Crawl Space, Raised
- Garage Parking
- Attached Garage, Room for Oversized Vehicle
- Heating System
- Central Forced Air
- Living Area
- 2,100
- Lot Size
- 9,086
- Neighborhood
- Alum Rock
- Other Utilities
- Public Utilities
- Roof
- Composition, Shingle
- Sewer
- Sewer - Public
- Unincorporated Yn
- Yes
- Zoning
- R1-8
Mortgage Calculator
 The data relating to real estate for sale on this display comes in part from the Internet Data Exchange program of the MLSListingsTM MLS system. Real estate listings held by brokerage firms other than The Villages Realty - Rodda Realty Team are marked with the Internet Data Exchange and detailed information about them includes the names of the listing brokers and listing agents.
Based on information from MLSListings MLS as of . All data, including all measurements and calculations of area, is obtained from various sources and has not been, and will not be, verified by broker or MLS. All information should be independently reviewed and verified for accuracy. Properties may or may not be listed by the office/agent presenting the information.
Copyright 2026 MLSListings Inc. All rights reserved