2119 Harmil WAY, San Jose, CA 95125
- $2,903,072
- 4
- BD
- 4
- BA
- 2,824
- SqFt




Listed by Edward Graziani, 408-828-1579 from Christie's International Real Estate Sereno
(If provided) CoList: Jessica Nemire from Christie's International Real Estate Sereno
Sold listing courtesy of James Ma from CBR
- Sold Price
- $2,903,072
- List Price
- $2,695,000
- Closing Date
- Oct 10, 2025
- MLS#
- ML82020968
- Status
- SOLD
- Bedrooms
- 4
- Total Bathrooms
- 4
- Full Bathrooms
- 3
- Partial Bathrooms
- 1
- Sqft. of Residence
- 2,824
- Lot Size
- 7,475
- Listing Area
- Willow Glen
- Year Built
- 1952
Property Description
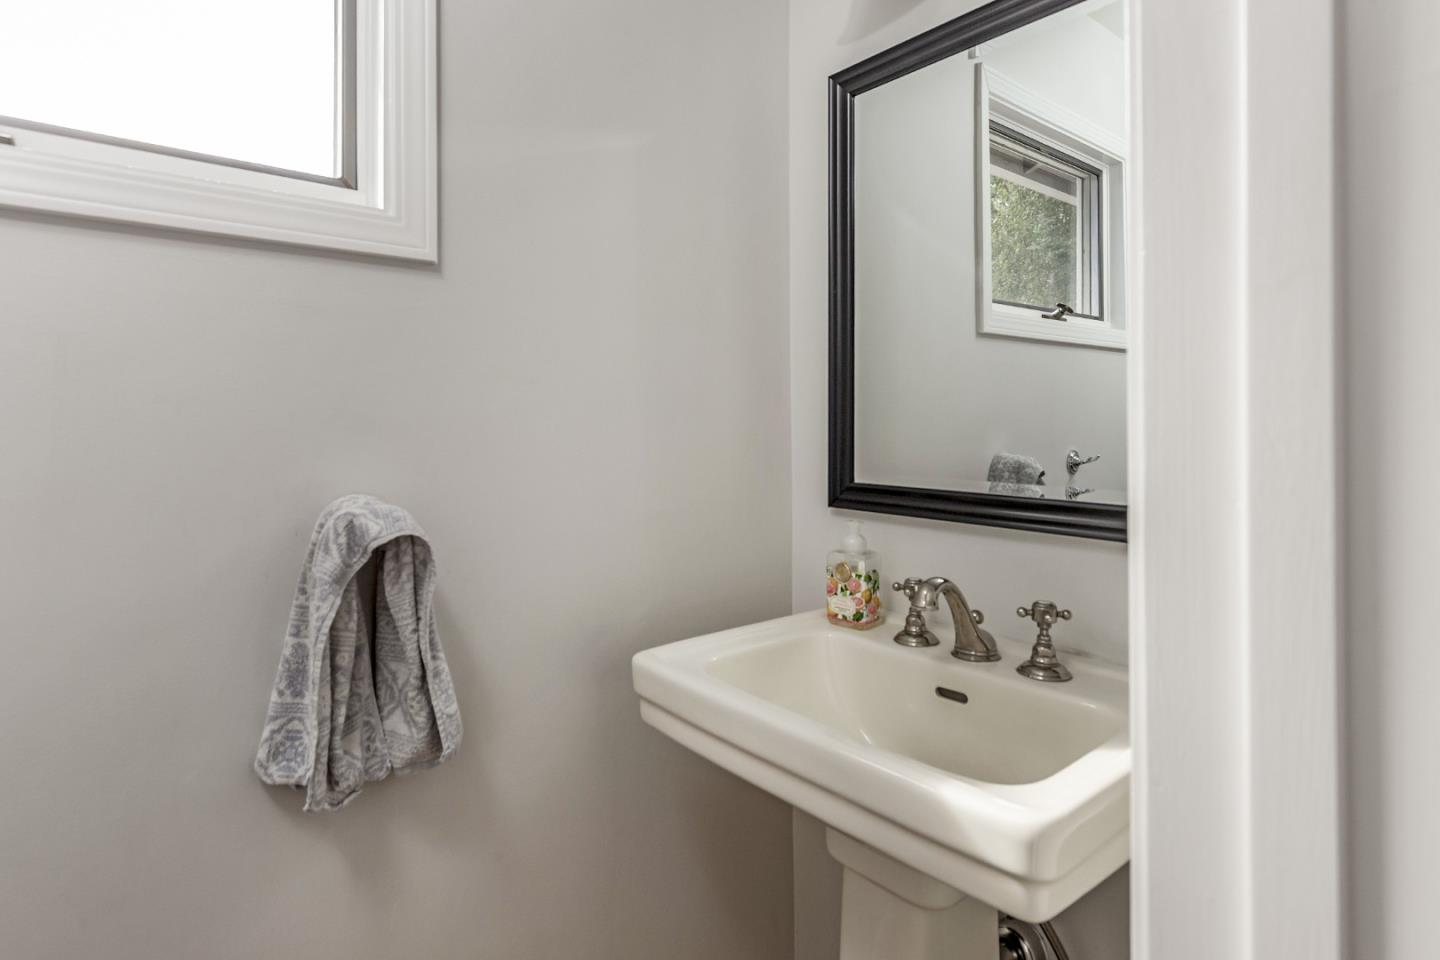
In sought-after Willow Glen, this beautifully remodeled home is picture-perfect inside and out. Freshly painted interiors, a stunning kitchen, and beautiful bathrooms are just a few of the many highlights. Hardwood floors unify the main living areas, beginning with a spacious living room with fireplace, formal dining room, and a casual dining area off the kitchen. An inviting family room is certain to become the central gathering place, especially with its connection to the rear yard. Two oversized primary bedroom suites, one on the main level and one upstairs, provide wonderful flexibility for a variety of lifestyle needs, along with two additional bedrooms. The gated backyard is professionally landscaped with ample space for entertaining and play, complete with arbor-covered and open-air terraces for dining and lounging. A detached 2-car garage with storeroom and abundant shelving adds convenience. Treasured for its tree-lined streets, vibrant downtown just one mile away, and strong community spirit, Willow Glen remains San Joses most desirable neighborhood. Welcome home!
/u.realgeeks.media/roddarealtyteam/logo-broker.png)
Additional Information
- Acres
- 0.17
- Age
- 73
- Amenities
- Security Gate
- Bathroom Features
- Full on Ground Floor, Shower and Tub, Tile, Updated Bath
- Bedroom Description
- More than One Primary Bedroom, Primary Bedroom on Ground Floor
- Cooling System
- Central AC
- Family Room
- Separate Family Room
- Fence
- Gate, Mixed Height / Type, Partial Fencing, Wood
- Fireplace Description
- Gas Starter, Wood Burning
- Floor Covering
- Carpet, Hardwood
- Foundation
- Concrete Perimeter and Slab
- Garage Parking
- Detached Garage, Gate / Door Opener, Off-Street Parking
- Heating System
- Central Forced Air, Fireplace
- Laundry Facilities
- Dryer, Inside, Washer
- Living Area
- 2,824
- Lot Description
- Grade - Level, Regular
- Lot Size
- 7,475
- Neighborhood
- Willow Glen
- Other Rooms
- Laundry Room, Office Area, Workshop
- Other Utilities
- Public Utilities
- Roof
- Composition
- Sewer
- Sewer - Public
- Style
- Traditional
- View
- Neighborhood
- Zoning
- R1-8
Mortgage Calculator
 The data relating to real estate for sale on this display comes in part from the Internet Data Exchange program of the MLSListingsTM MLS system. Real estate listings held by brokerage firms other than The Villages Realty - Rodda Realty Team are marked with the Internet Data Exchange and detailed information about them includes the names of the listing brokers and listing agents.
Based on information from MLSListings MLS as of . All data, including all measurements and calculations of area, is obtained from various sources and has not been, and will not be, verified by broker or MLS. All information should be independently reviewed and verified for accuracy. Properties may or may not be listed by the office/agent presenting the information.
Copyright 2026 MLSListings Inc. All rights reserved