25400 Radonich RD, Los Gatos, CA 95033
- $1,450,000
- 3
- BD
- 3
- BA
- 1,991
- SqFt




Listed by Jill Cole, 408-219-3416 from Coldwell Banker Realty
(If provided) CoList: from
Sold listing courtesy of Letícia Pedroso Hostins from ROOM
- Sold Price
- $1,450,000
- List Price
- $1,499,000
- Closing Date
- Feb 24, 2026
- MLS#
- ML82020761
- Status
- SOLD
- Bedrooms
- 3
- Total Bathrooms
- 3
- Full Bathrooms
- 2
- Partial Bathrooms
- 1
- Sqft. of Residence
- 1,991
- Lot Size
- 42,123
- Year Built
- 1990
Property Description
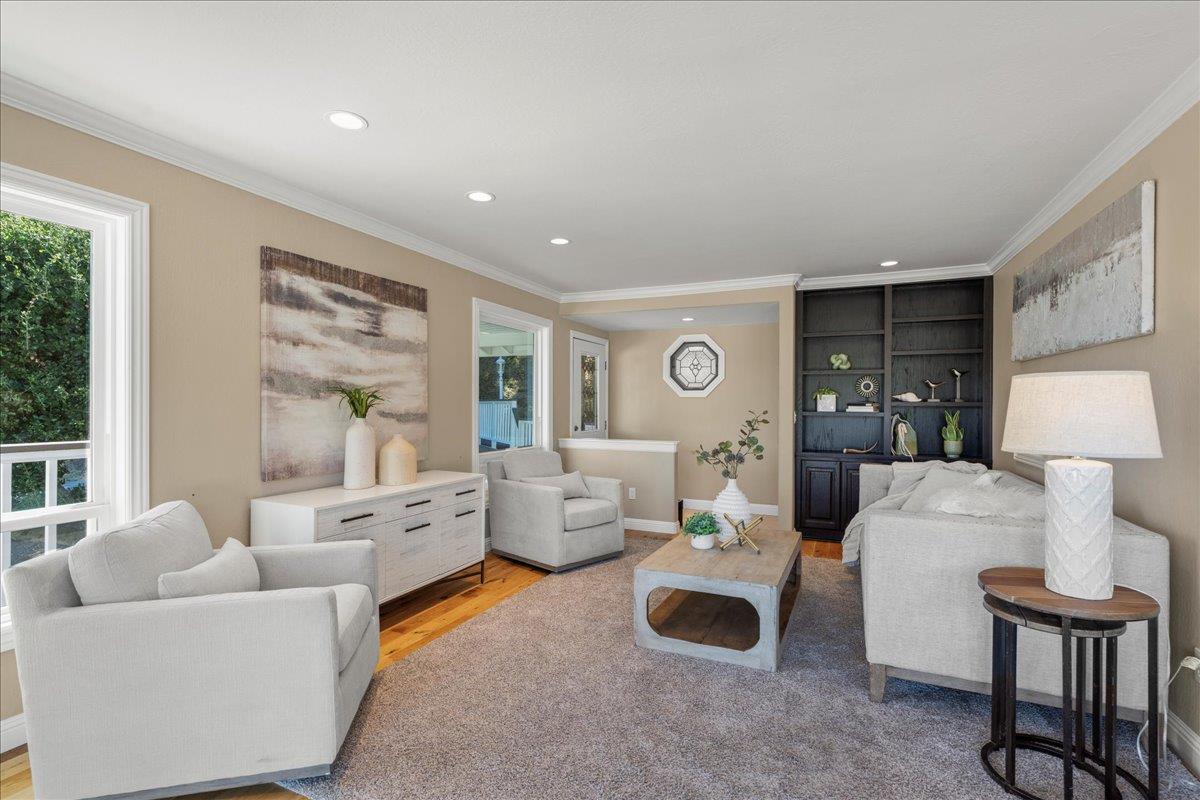
Absolutely Stunning Mountain Retreat with Breathtaking Views! Enjoy unparalleled views from the expansive decks of this meticulously maintained home. Thoughtfully designed outdoor spaces feature meandering gravel and flagstone paths, creating a serene and picturesque setting. Inside, the home boasts white oak flooring & an open-concept living area designed to take full advantage of the views. The gourmet kitchen is a chefs dream, featuring quartzite countertops, stainless steel appliances, & breathtaking vistas. Relax by the cozy fireplace in the living room while soaking in the stunning scenery. The primary suite offers direct deck access, a built-in desk, a walk-in closet, & a recently remodeled spa-like bathroom with a frameless glass shower. A stylish powder room completes the main level. Downstairs, the spacious family room is bathed in natural light from picture windows. This level also features two large bedrooms, an updated bathroom, & laundry room. Whole-house backup generator. Ideally located just minutes from Summit Store, local wineries, & Soquel Demonstration Forest, this property offers both tranquility & convenience. Quick access to coastal beach towns, award-winning schools: Loma Prieta, C.T. English Middle, and Los Gatos High. (Loma & C.T. bus stop at Radonich.)
/u.realgeeks.media/roddarealtyteam/logo-broker.png)
Additional Information
- Acres
- 0.97
- Amenities
- Walk-in Closet
- Bathroom Features
- Double Sinks, Full on Ground Floor, Half on Ground Floor, Shower over Tub - 1, Stall Shower, Updated Bath
- Bedroom Description
- Ground Floor Bedroom, Primary Suite / Retreat, Walk-in Closet
- Cooling System
- None
- Family Room
- Separate Family Room
- Fireplace Description
- Living Room, Pellet Stove
- Floor Covering
- Carpet, Hardwood, Tile
- Foundation
- Concrete Perimeter
- Garage Parking
- Attached Garage, Gate / Door Opener, Room for Oversized Vehicle
- Heating System
- Central Forced Air, Propane
- Laundry Facilities
- Inside
- Living Area
- 1,991
- Lot Size
- 42,123
- Other Rooms
- Formal Entry, Great Room, Laundry Room
- Other Utilities
- Generator, Propane On Site, Public Utilities
- Roof
- Composition
- Sewer
- Existing Septic
- Unincorporated Yn
- Yes
- View
- View of Mountains
- Zoning
- RA
Mortgage Calculator
 The data relating to real estate for sale on this display comes in part from the Internet Data Exchange program of the MLSListingsTM MLS system. Real estate listings held by brokerage firms other than The Villages Realty - Rodda Realty Team are marked with the Internet Data Exchange and detailed information about them includes the names of the listing brokers and listing agents.
Based on information from MLSListings MLS as of . All data, including all measurements and calculations of area, is obtained from various sources and has not been, and will not be, verified by broker or MLS. All information should be independently reviewed and verified for accuracy. Properties may or may not be listed by the office/agent presenting the information.
Copyright 2026 MLSListings Inc. All rights reserved