1299 Fallen Leaf DR, Milpitas, CA 95035
- $1,680,000
- 4
- BD
- 3
- BA
- 1,824
- SqFt








Listed by Sandra Zib, 408-206-1637 from Intero Real Estate Services
(If provided) CoList: from
Sold listing courtesy of Sarah Hoang from ASPR
- Sold Price
- $1,680,000
- List Price
- $1,425,000
- Closing Date
- Sep 30, 2025
- MLS#
- ML82020662
- Status
- SOLD
- Bedrooms
- 4
- Total Bathrooms
- 3
- Full Bathrooms
- 2
- Partial Bathrooms
- 1
- Sqft. of Residence
- 1,824
- Lot Size
- 7,000
- Listing Area
- Milpitas
- Year Built
- 1969
Property Description
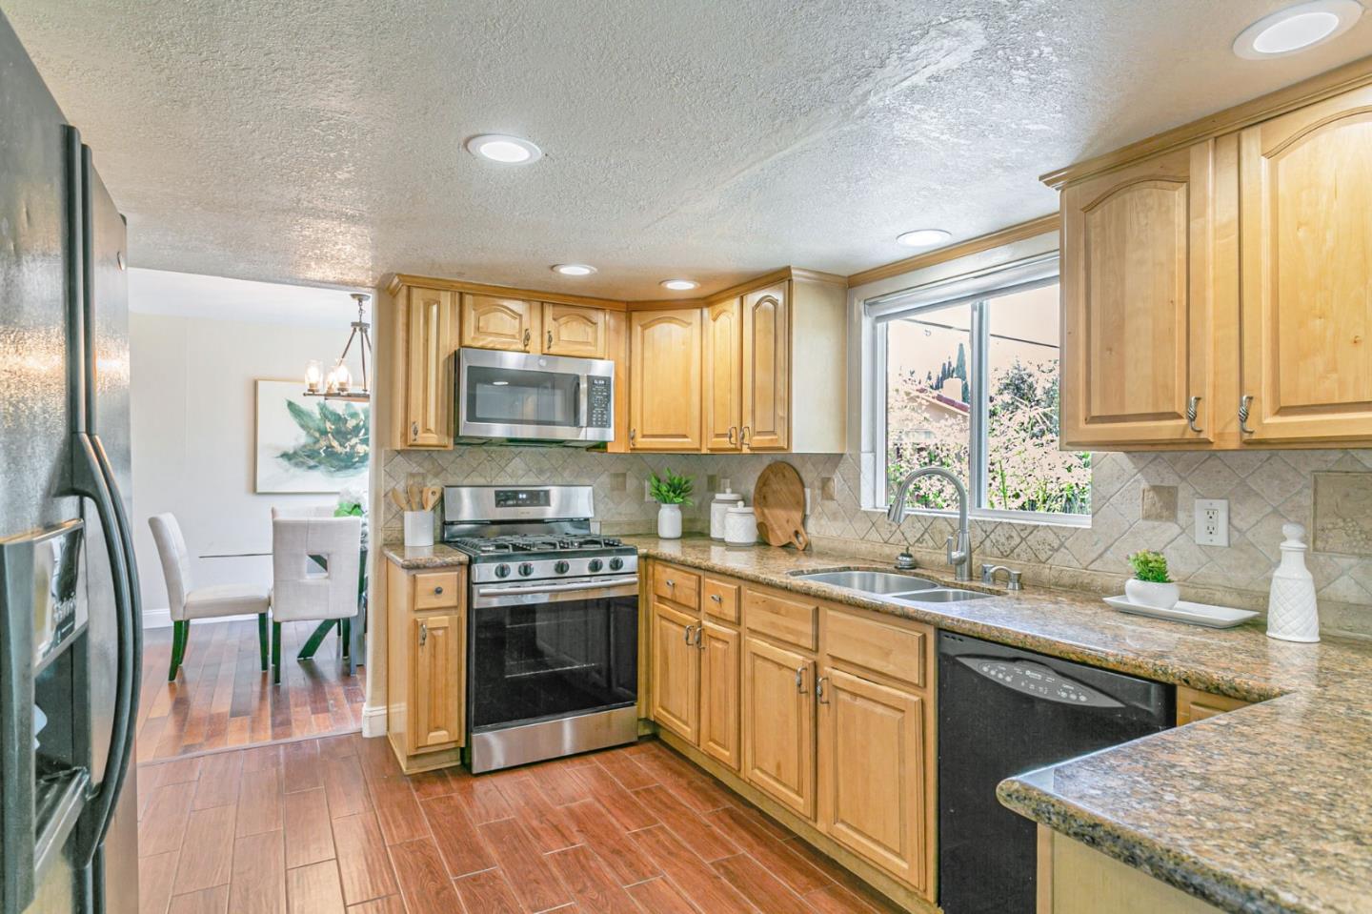
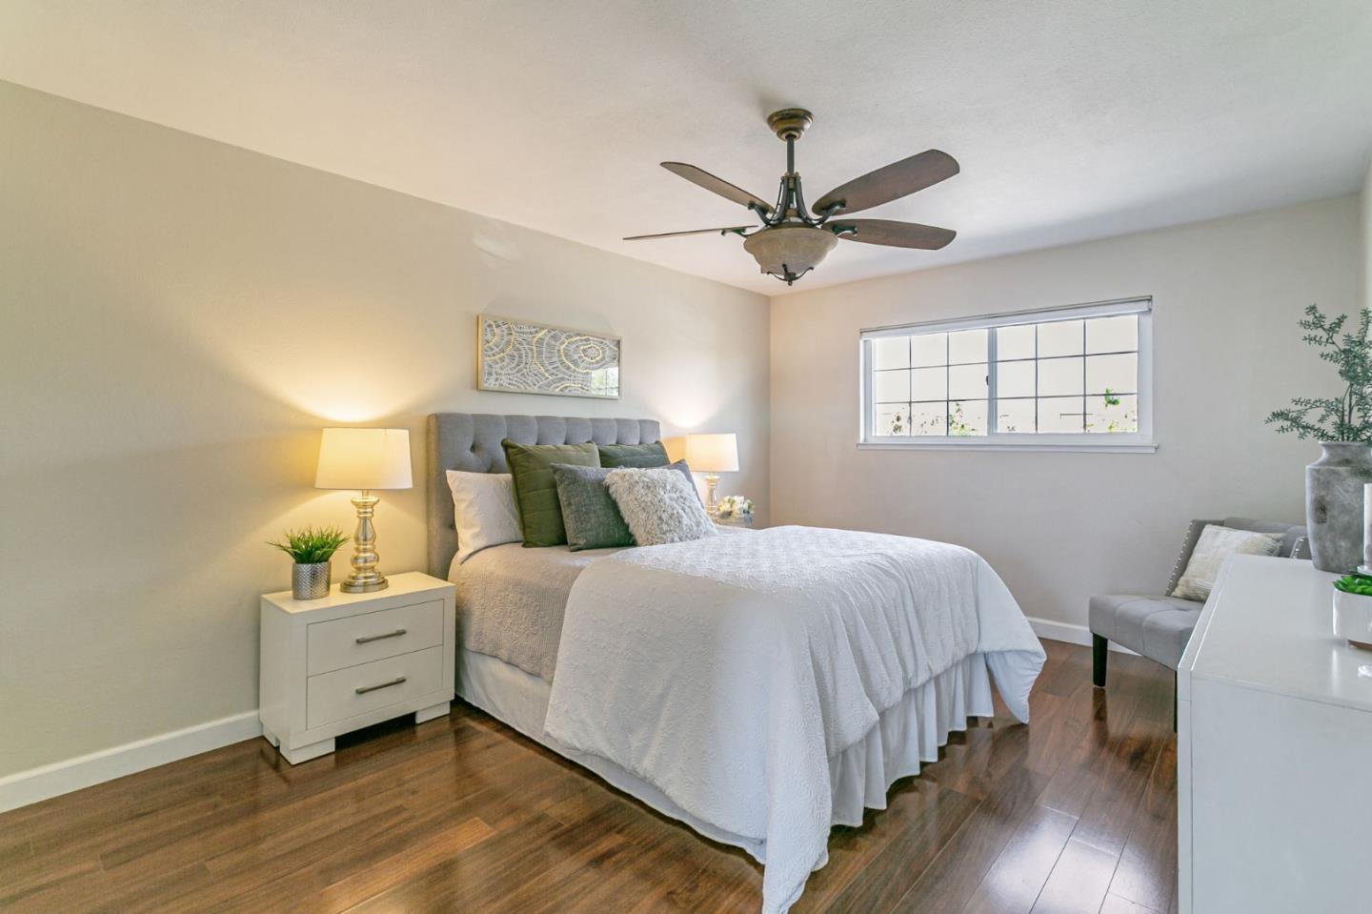
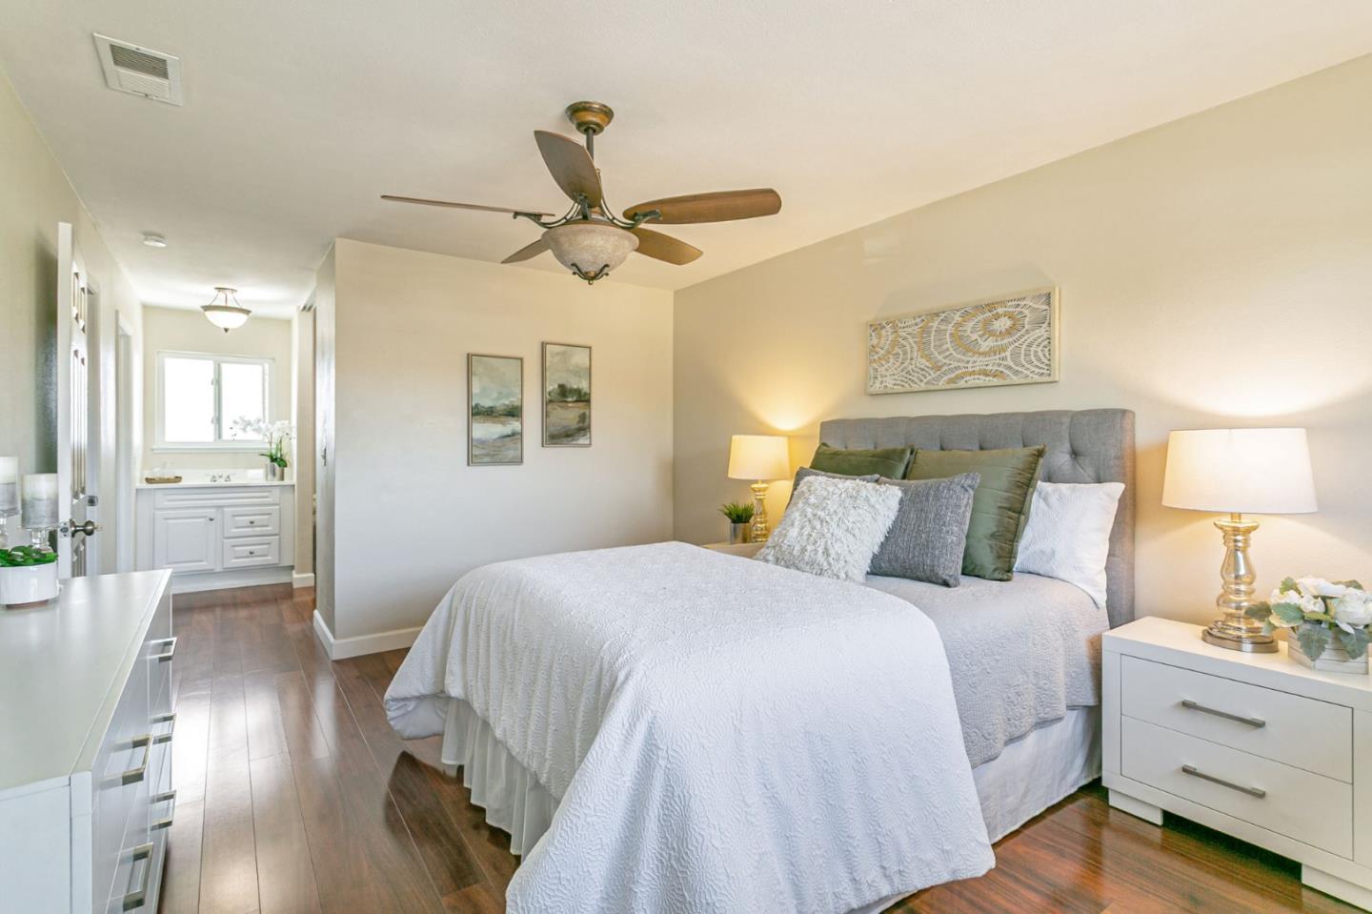
MILPITAS MAGNIFISCENT WITH LOTS OF UPGRADES & ENDLESS POSSIBILITIES!!!**SPACIOUS HOME OFFERS A LARGE 7000SF LOT!!!**HIGHLY RATED MILPITAS SCHOOLS**OPEN & INVITING KITCHEN WITH MAPLE CABINETRY, GRANITE COUNTERTOPS, CUSTOM TILE BACKSPLASH, BREAKFAST BAR, GAS FREESTANDING RANGE, BUILT-IN MICROWAVE, & FRIDGE TO STAY*RECESSED LIGHTING AT ENTRY, KITCHEN, AND FAMILY AREAS*SPACIOUS FAMILY AREA OFF OF KITCHEN W/SLIDER LEADING TO BACKYARD*FORMAL LIVING AREA W/MARBLE STONE HEARTH FIREPLACE&MANTEL*SEPARATE DINING AREA WITH W/WROUGHT IRON CHANDELIER*CEILING FANS IN LIVING AREA & ALL BEDROOMS*HARDWOOD FLOORS IN LIVING & DINING AREAS*UPDATED DWNSTRS BATH W/GRANITE VANITY TOP,WOOD CABINET,& TILE FLOORS*LARGE PRIMARY RETREAT WITH WALK-IN CLOSET, NEW VANITY CABINET&TOP, & LOVELY VIEWS OF FOOTHILLS*PRIMARY BATH W/STALL SHOWER,TILE ENCLOSURE, TILE FLOORS,& CROWN MOLDING*HALL BATH W/DUAL SINKS,GRANITE VANITY TOP,SHOWER OVER BATH W/SUBWAY TILE SURROUND AND CUSTOM ACCENTS*CENTRAL HEATING & AIR CONDITIONING,DUAL PANE WINDOWS, METAL ROOF*WOOD DECK IN BACK PERFECT FOR ENTERTAINING*LARGE SIDE YARD W/STORAGE SHED*CONVENIENTLY LOCATED NEAR ELEMENTARY SCHOOL, PARKS, FREEWAYS, SHOPPING, DINING, AND PUBLIC TRANSPORTATION*
/u.realgeeks.media/roddarealtyteam/logo-broker.png)
Additional Information
- Acres
- 0.16
- Age
- 56
- Association Fee
- $358
- Association Fee Includes
- Maintenance - Common Area
- Bathroom Features
- Double Sinks, Half on Ground Floor, Shower over Tub - 1, Stall Shower, Updated Bath
- Bedroom Description
- Primary Suite / Retreat
- Cooling System
- Ceiling Fan, Central AC
- Energy Features
- Double Pane Windows
- Family Room
- Separate Family Room
- Fence
- Fenced, Fenced Back, Gate, Wood
- Fireplace Description
- Living Room, Wood Burning
- Floor Covering
- Carpet, Hardwood, Laminate, Tile
- Foundation
- Concrete Perimeter
- Garage Parking
- Attached Garage
- Heating System
- Central Forced Air
- Laundry Facilities
- Electricity Hookup (220V), In Garage
- Living Area
- 1,824
- Lot Size
- 7,000
- Neighborhood
- Milpitas
- Other Utilities
- Public Utilities
- Roof
- Metal
- Sewer
- Sewer - Public, Sewer in Street
- Style
- Traditional
- Unincorporated Yn
- Yes
- View
- Hills, Neighborhood
- Zoning
- R1
Mortgage Calculator
 The data relating to real estate for sale on this display comes in part from the Internet Data Exchange program of the MLSListingsTM MLS system. Real estate listings held by brokerage firms other than The Villages Realty - Rodda Realty Team are marked with the Internet Data Exchange and detailed information about them includes the names of the listing brokers and listing agents.
Based on information from MLSListings MLS as of . All data, including all measurements and calculations of area, is obtained from various sources and has not been, and will not be, verified by broker or MLS. All information should be independently reviewed and verified for accuracy. Properties may or may not be listed by the office/agent presenting the information.
Copyright 2026 MLSListings Inc. All rights reserved