330 Riesling AVE 21, Milpitas, CA 95035
- $1,050,000
- 3
- BD
- 3
- BA
- 1,458
- SqFt




Listed by Rich Occhipinti, 650-333-9066 from R J Properties
(If provided) CoList: from
Sold listing courtesy of Lyka Mohammed from RMACC
- Sold Price
- $1,050,000
- List Price
- $1,099,000
- Closing Date
- Jan 21, 2026
- MLS#
- ML82020554
- Status
- SOLD
- Bedrooms
- 3
- Total Bathrooms
- 3
- Full Bathrooms
- 2
- Partial Bathrooms
- 1
- Sqft. of Residence
- 1,458
- Lot Size
- 1,223
- Year Built
- 2018
Property Description
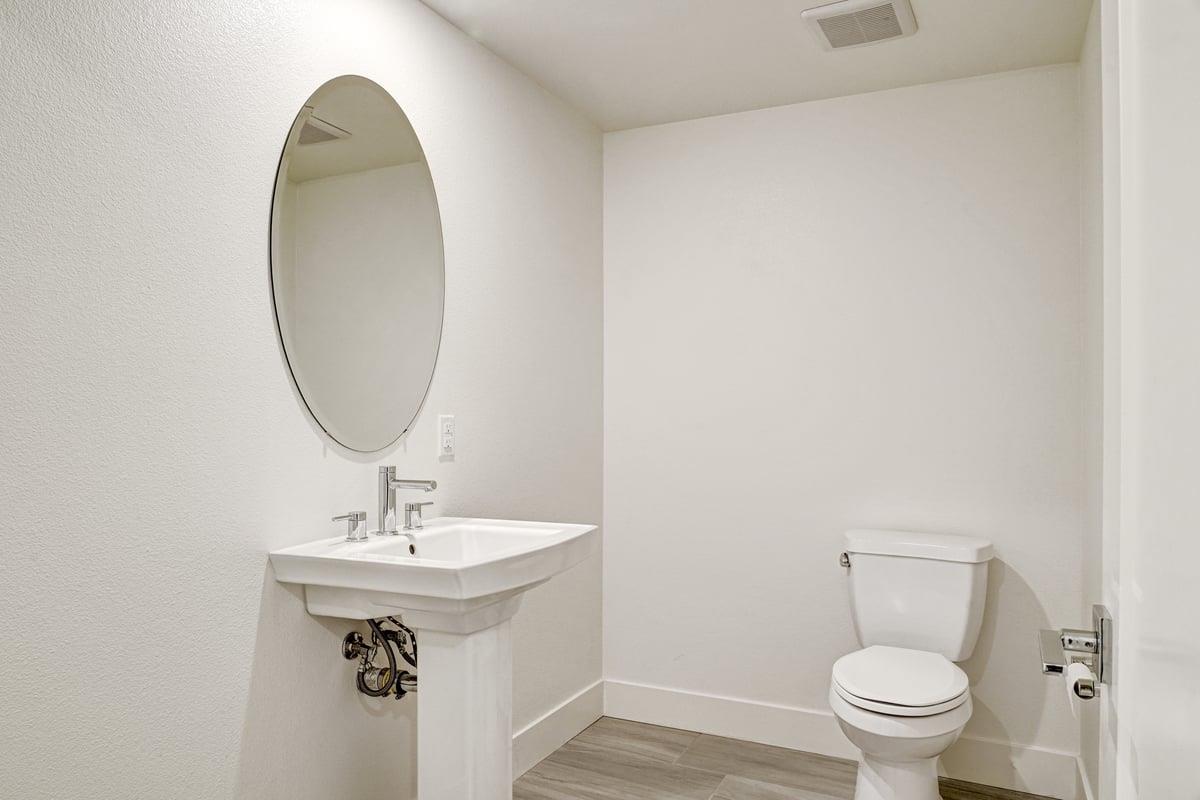
Welcome to your new home in the vibrant city of Milpitas! This charming corner/end unit residence offers 3 bedrooms and 2 full bathrooms and 1 1/2 bathroom all conveniently located on the second floor. The secured garages are tandem parking for 2 cars conveniently located below the unit on the 1st level. The spacious kitchen featuring a gas cooktop, granite countertops, and a suite of modern appliances including a dishwasher, refrigerator, and self-cleaning oven. Enjoy your breakfast bar or the dining area within the living room. The home is adorned with a combination of carpet and tile flooring and a patio. Laundry is a gas hookup and washer/dryer located in the utility room. This unit has both central AC and central forced air heating, while energy-efficient double pane windows and a tankless water heater add to the home's appeal, and fire sprinkler system. The property is equipped with modern conveniences such as an electric vehicle hookup midway in the tandem 2 car garage (Level 2, 240 volts). Located within the Milpitas Unified School District, this home is ideal for families seeking convenience and comfort. This condo complex is located off Montague Expwy at the crossroads of The Great Mall/Capitol Expwys. Also centrally located to Hwys 880, 680 with light rail access.
/u.realgeeks.media/roddarealtyteam/logo-broker.png)
Additional Information
- Acres
- 0.03
- Age
- 7
- Amenities
- None
- Association Fee
- $685
- Association Fee Includes
- Common Area Electricity, Exterior Painting, Fencing, Garbage, Insurance - Common Area, Landscaping / Gardening, Maintenance - Exterior, Maintenance - Road, Management Fee, Roof
- Bathroom Features
- Double Sinks, Marble, Primary - Stall Shower(s), Shower over Tub - 1
- Bedroom Description
- Ground Floor Bedroom, More than One Bedroom on Ground Floor, Primary Bedroom on Ground Floor, Walk-in Closet
- Building Name
- SOMONT
- Cooling System
- Central AC
- Energy Features
- Double Pane Windows, Tankless Water Heater, Thermostat Controller
- Family Room
- No Family Room
- Floor Covering
- Carpet, Tile
- Foundation
- Concrete Perimeter and Slab, Wood Frame
- Garage Parking
- Attached Garage, Common Parking Area, Electric Car Hookup, Guest / Visitor Parking, Tandem Parking
- Heating System
- Central Forced Air
- Laundry Facilities
- Gas Hookup, In Utility Room, Washer / Dryer
- Living Area
- 1,458
- Lot Description
- Grade - Level, Regular
- Lot Size
- 1,223
- Neighborhood
- Milpitas
- Other Rooms
- None
- Other Utilities
- Individual Electric Meters, Individual Gas Meters, Natural Gas, Public Utilities, Other
- Pool Description
- None
- Roof
- Composition
- Sewer
- Sewer - Public
- Style
- Contemporary
- Unit Description
- Corner Unit, End Unit, Other Unit Above
- View
- Garden / Greenbelt
- Year Built
- 2018
- Zoning
- R3
Mortgage Calculator
 The data relating to real estate for sale on this display comes in part from the Internet Data Exchange program of the MLSListingsTM MLS system. Real estate listings held by brokerage firms other than The Villages Realty - Rodda Realty Team are marked with the Internet Data Exchange and detailed information about them includes the names of the listing brokers and listing agents.
Based on information from MLSListings MLS as of . All data, including all measurements and calculations of area, is obtained from various sources and has not been, and will not be, verified by broker or MLS. All information should be independently reviewed and verified for accuracy. Properties may or may not be listed by the office/agent presenting the information.
Copyright 2026 MLSListings Inc. All rights reserved