2763 Gardendale DR, San Jose, CA 95125
- $2,635,000
- 4
- BD
- 3
- BA
- 2,341
- SqFt





Listed by Lena Gustafsson, 408-202-5997 from Compass
(If provided) CoList: Katy Thielke Straser from Compass
Sold listing courtesy of Sunmeet Anand from WDB
- Sold Price
- $2,635,000
- List Price
- $2,389,000
- Closing Date
- Sep 26, 2025
- MLS#
- ML82020337
- Status
- SOLD
- Bedrooms
- 4
- Total Bathrooms
- 3
- Full Bathrooms
- 3
- Sqft. of Residence
- 2,341
- Lot Size
- 8,800
- Listing Area
- Willow Glen
- Year Built
- 1956
Property Description
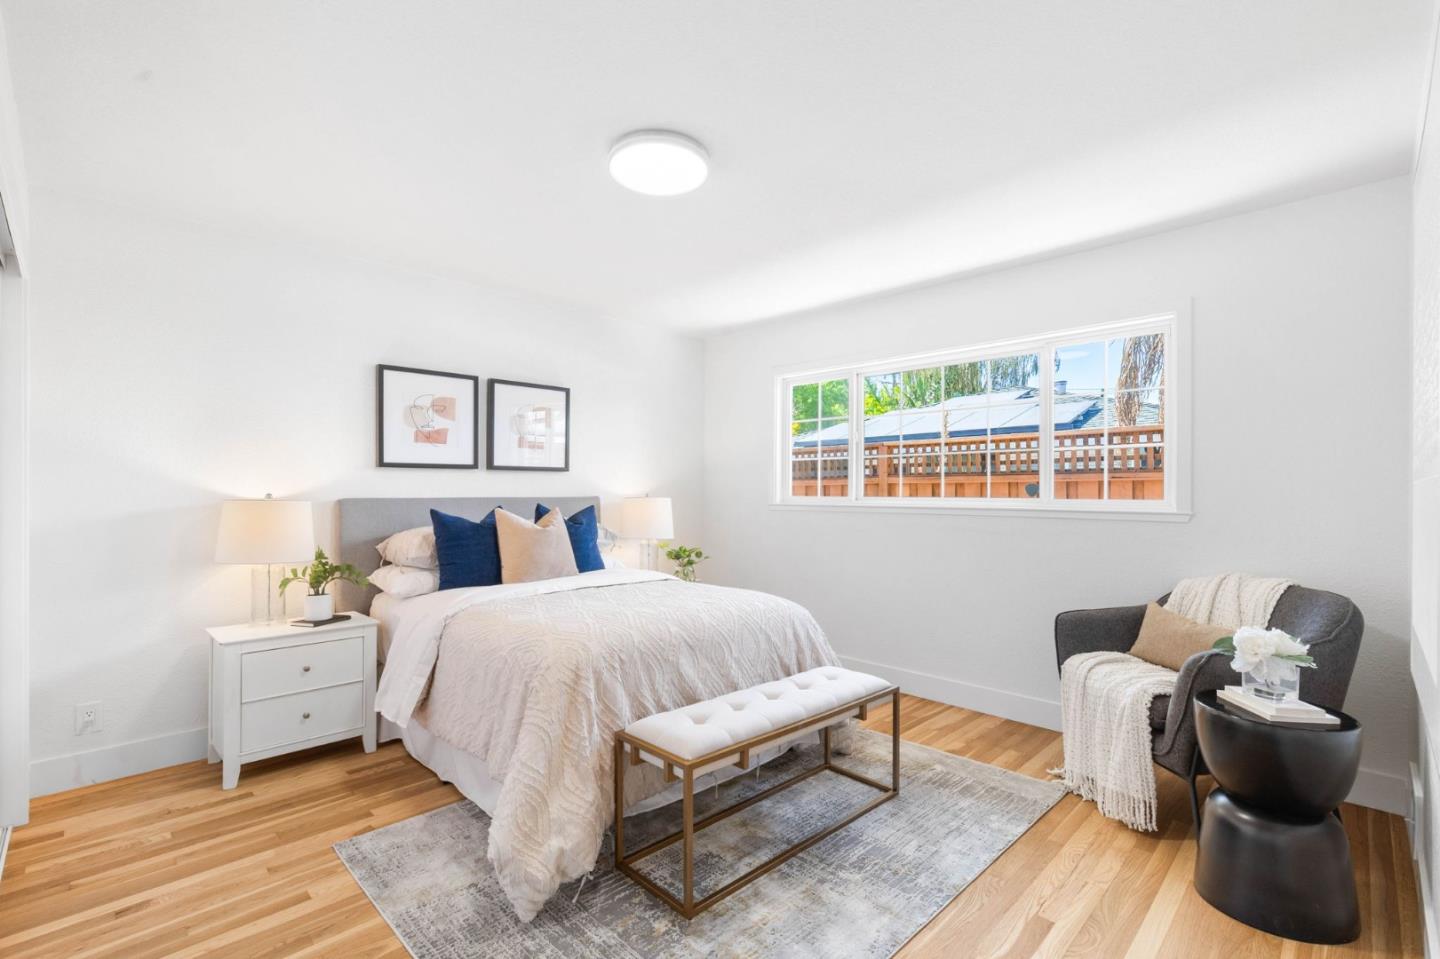
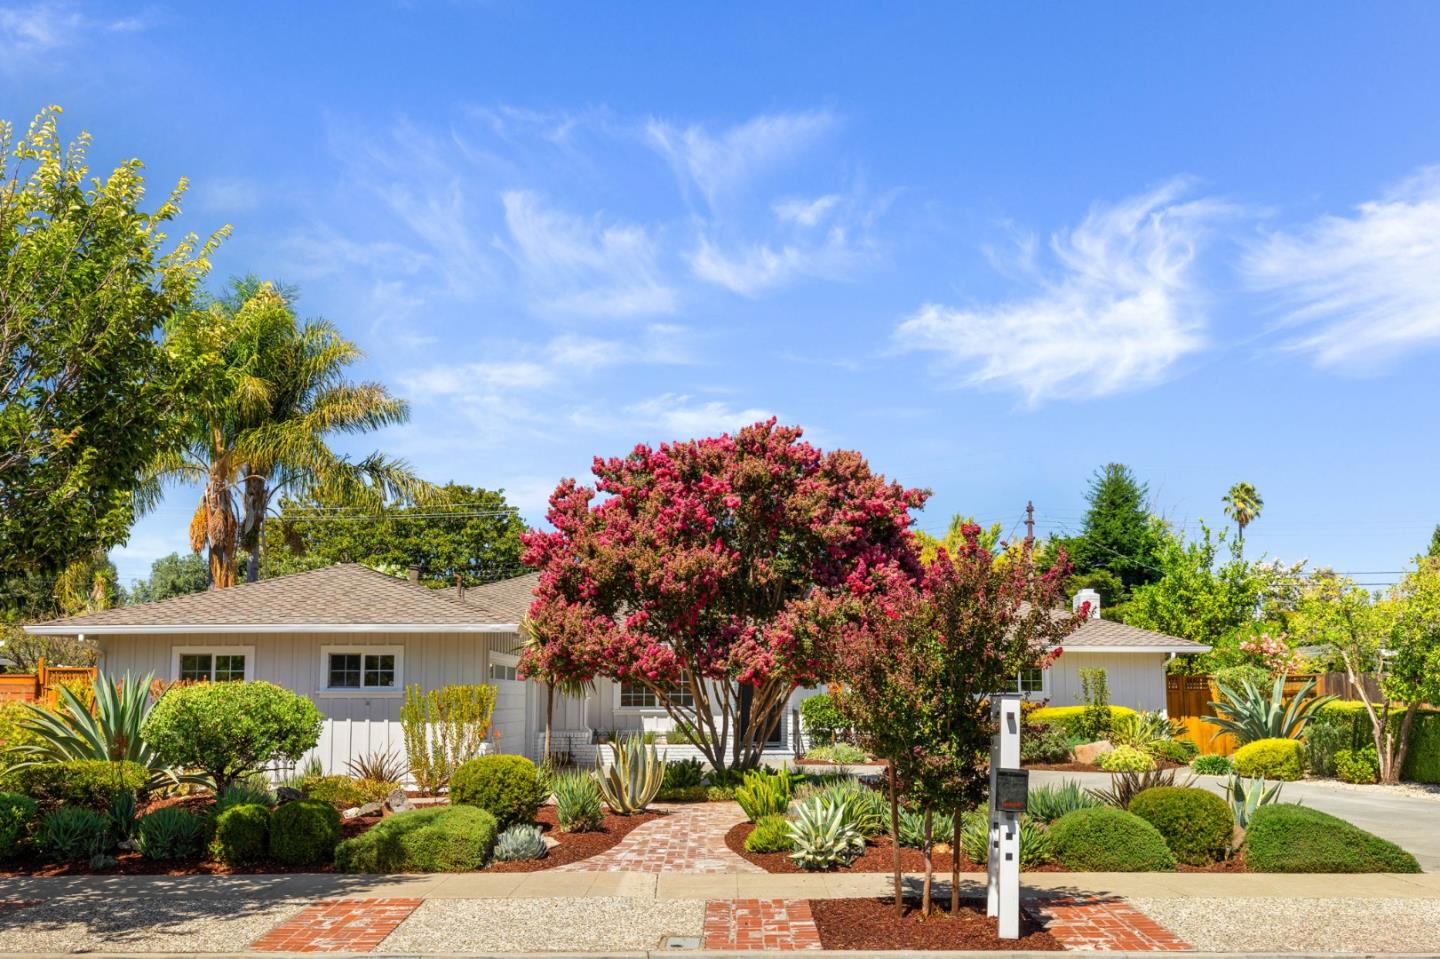
Set on an expansive 8,800 sq. ft. lot, 2763 Gardendale blends space, style & functionality in the heart of Willow Glen. This 4 bd, 3 ba, 2,341 sq. ft. home includes two private primary suites & has been thoughtfully reimagined for modern living. Open living, dining & family areas connect seamlessly, creating a bright inviting hub for gatherings. At the center, the chefs kitchen showcases quartz counters, custom shaker cabinetry, designer tile & premium stainless appliances. New sleek bathrooms feature modern tile & fixtures, creating a spa-like experience. Gleaming hardwood flooring & fresh paint throughout, while trim details add sophistication. Refreshed landscaping extends the beauty of both the front & backyard areas. A versatile outdoor bonus area expands the living space, ideal for work from home, a gym or craft room. The backyard, framed by lush greenery & manicured landscaping, offers a private sanctuary with retreats for dining and entertaining. An elegantly designed mudroom with ample storage leads to the garage, where modular flooring & a custom closet system enhance the space. With its generous lot offering room to relax, garden, or entertain, this home pairs indoor elegance with outdoor possibilities capturing the sought-after Willow Glen lifestyle at its very best!
/u.realgeeks.media/roddarealtyteam/logo-broker.png)
Additional Information
- Acres
- 0.20
- Age
- 69
- Amenities
- Walk-in Closet
- Bathroom Features
- Tile, Updated Bath
- Bedroom Description
- More than One Primary Bedroom on Ground Floor, Primary Suite / Retreate - 2+, Walk-in Closet
- Cooling System
- Central AC
- Energy Features
- Solar Power
- Family Room
- Separate Family Room
- Fence
- Fenced
- Fireplace Description
- Gas Burning
- Floor Covering
- Tile, Hardwood
- Foundation
- Concrete Perimeter
- Garage Parking
- Attached Garage
- Heating System
- Central Forced Air
- Laundry Facilities
- Inside
- Living Area
- 2,341
- Lot Size
- 8,800
- Neighborhood
- Willow Glen
- Other Rooms
- Workshop
- Other Utilities
- Public Utilities
- Roof
- Composition
- Sewer
- Sewer - Public
- Style
- Ranch
- Unincorporated Yn
- Yes
- View
- Neighborhood
- Zoning
- R1-8
Mortgage Calculator
 The data relating to real estate for sale on this display comes in part from the Internet Data Exchange program of the MLSListingsTM MLS system. Real estate listings held by brokerage firms other than The Villages Realty - Rodda Realty Team are marked with the Internet Data Exchange and detailed information about them includes the names of the listing brokers and listing agents.
Based on information from MLSListings MLS as of . All data, including all measurements and calculations of area, is obtained from various sources and has not been, and will not be, verified by broker or MLS. All information should be independently reviewed and verified for accuracy. Properties may or may not be listed by the office/agent presenting the information.
Copyright 2026 MLSListings Inc. All rights reserved