342 Olive Hill DR, San Jose, CA 95125
- $858,000
- 2
- BD
- 2
- BA
- 1,340
- SqFt




Listed by L & L RE Consult Grp, 408-605-4961 from Keller Williams Realty-Silicon Valley
(If provided) CoList: from
Sold listing courtesy of Robert Chow from LCHOW
- Sold Price
- $858,000
- List Price
- $868,000
- Closing Date
- Nov 20, 2025
- MLS#
- ML82020045
- Status
- SOLD
- Bedrooms
- 2
- Total Bathrooms
- 2
- Full Bathrooms
- 2
- Sqft. of Residence
- 1,340
- Year Built
- 2005
Property Description
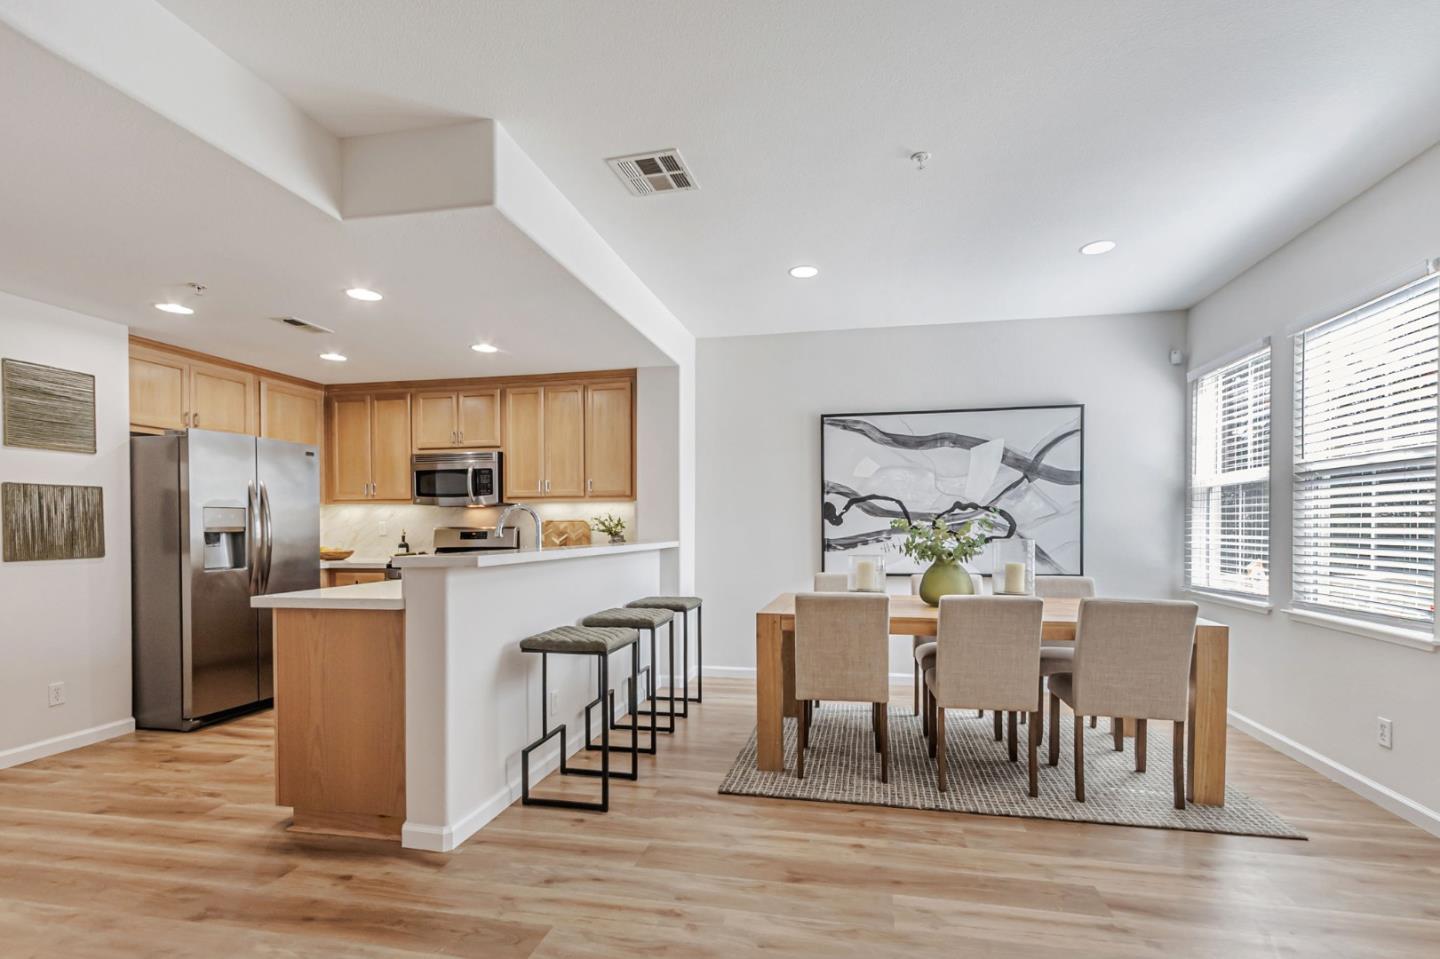
FABULOUS VALUE FOR THIS GORGEOUS HOME!Sophisticated & beautifully remodeled, this exceptional Communications Hills condo has been newly updated -quality finishes throughout. Bright & spacious, the open-concept design features soaring ceilings, dramatic windows, recessed lighting, & built-in speakers, creating a welcoming space filled with natural light. The striking kitchen showcases refinished light maple cabinetry, new quartz counters w/ full backsplash, SS appliances, & a deep stainless sink and new fixtures. The expansive primary suite is a serene retreat with a generous walk-in closet and a spa-like bath featuring a gorgeous tiled walk-in shower, new quartz counter, stylish fixtures, and sliding entry door. The second full bath has also been refreshed with designer details including a porcelain counter. Step outside to the charming patio, ideal for morning coffee, evening relaxation, or entertaining. Additional highlights include NEW luxury vinyl plank flooring, central A/C, dual-pane windows, in-unit laundry, & oversized two-car garage w/extra storage room. The HOA is well managed with LOW dues, & the community enjoys a prime location near freeways, light rail, The Plant shopping & dining, and just minutes to downtown San Jose & Willow Glen, making this home a rare find.
/u.realgeeks.media/roddarealtyteam/logo-broker.png)
Additional Information
- Age
- 20
- Amenities
- High Ceiling, Video / Audio System, Walk-in Closet
- Association Fee
- $360
- Association Fee Includes
- Common Area Electricity, Landscaping / Gardening, Maintenance - Common Area, Maintenance - Exterior, Management Fee, Reserves, Roof
- Bathroom Features
- Primary - Stall Shower(s), Shower over Tub - 1, Solid Surface, Stone, Tile, Updated Bath
- Bedroom Description
- Primary Suite / Retreat, Walk-in Closet
- Building Name
- Spyglass Hill Owners' Assoc
- Cooling System
- Central AC
- Family Room
- No Family Room
- Floor Covering
- Laminate
- Foundation
- Concrete Slab
- Garage Parking
- Attached Garage, Gate / Door Opener, On Street, Tandem Parking
- Heating System
- Central Forced Air
- Laundry Facilities
- In Utility Room, Washer / Dryer
- Living Area
- 1,340
- Neighborhood
- Willow Glen
- Other Rooms
- Storage
- Other Utilities
- Public Utilities
- Roof
- Tile
- Sewer
- Sewer - Public
- Unincorporated Yn
- Yes
- Year Built
- 2005
- Zoning
- R1
Mortgage Calculator
 The data relating to real estate for sale on this display comes in part from the Internet Data Exchange program of the MLSListingsTM MLS system. Real estate listings held by brokerage firms other than The Villages Realty - Rodda Realty Team are marked with the Internet Data Exchange and detailed information about them includes the names of the listing brokers and listing agents.
Based on information from MLSListings MLS as of . All data, including all measurements and calculations of area, is obtained from various sources and has not been, and will not be, verified by broker or MLS. All information should be independently reviewed and verified for accuracy. Properties may or may not be listed by the office/agent presenting the information.
Copyright 2026 MLSListings Inc. All rights reserved