1719 Glen Una AVE, San Jose, CA 95125
- $2,500,000
- 4
- BD
- 3
- BA
- 2,210
- SqFt
Listed by Sean Manning, 408-314-6782 from Christie's International Real Estate Sereno
(If provided) CoList: Sydney Ereno from Christie's International Real Estate Sereno
Sold listing courtesy of Mona Lisa Weise from COMPS
- Sold Price
- $2,500,000
- List Price
- $2,575,000
- Closing Date
- Oct 27, 2025
- MLS#
- ML82019923
- Status
- SOLD
- Bedrooms
- 4
- Total Bathrooms
- 3
- Full Bathrooms
- 3
- Sqft. of Residence
- 2,210
- Lot Size
- 4,410
- Listing Area
- Willow Glen
- Year Built
- 1928
Property Description
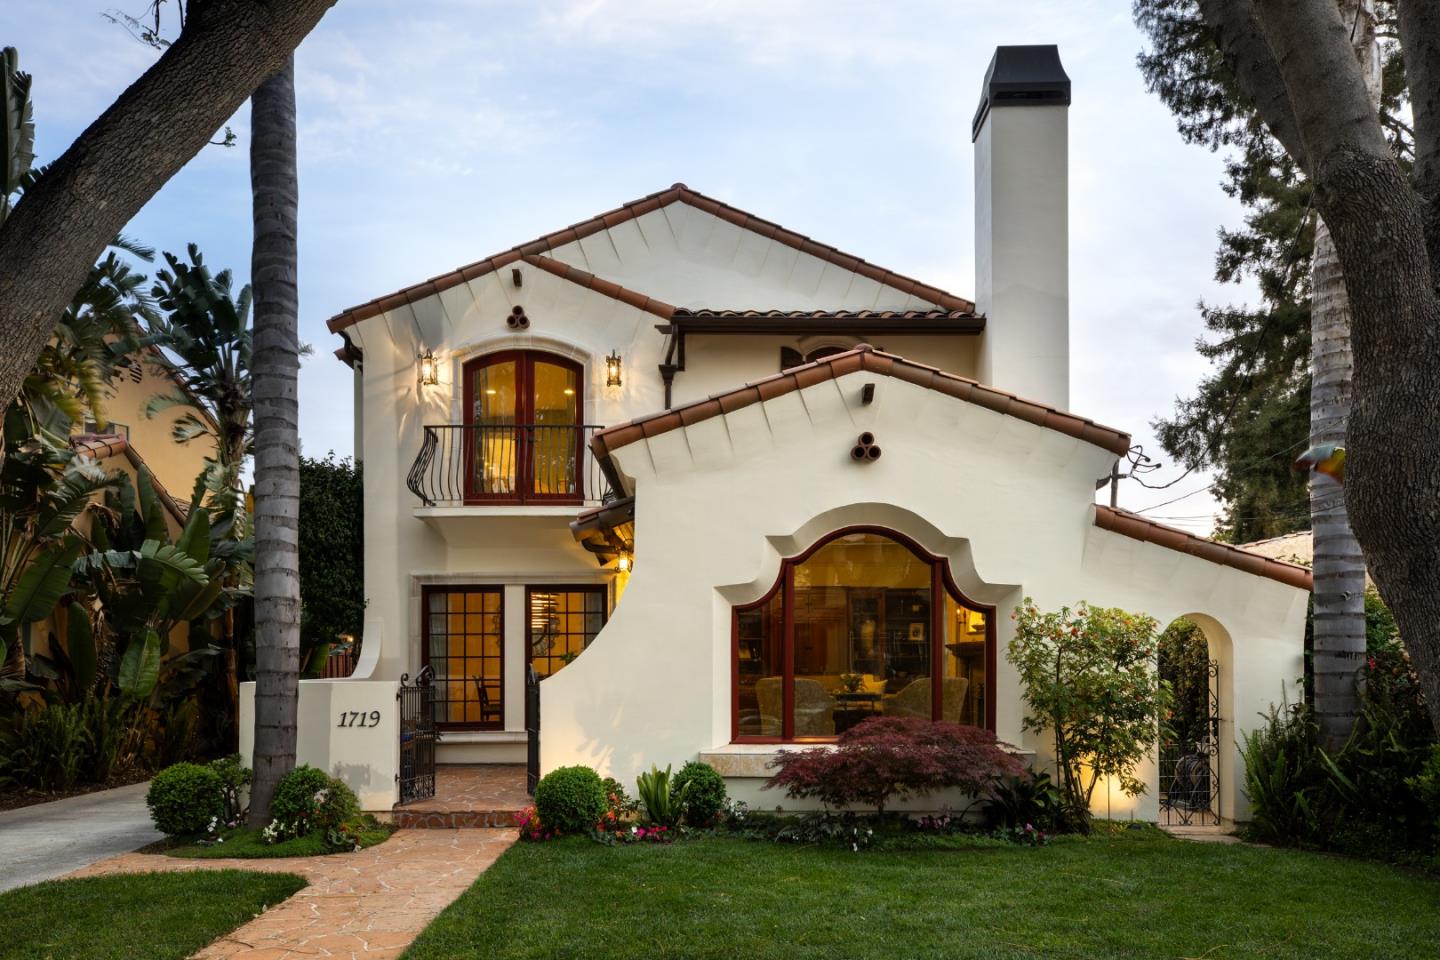
Timeless Spanish Revival in the Heart of Willow Glen! Home blends historic California architecture w/ luxurious modern upgrades. Welcomed by a classic tile roof, original arched window & Juliet balcony. East Facing front! New interior wall paint and carpet! Formal living room w/ wood floors, cozy fireplace, & original wall sconces. Sun-filled dining room w/ two expansive windows & French doors. Remod chef's kitchen w/ newly painted inset cabinetry, extra-thick granite counters, Walker Zanger limestone floors, top-tier stainless appliances, 5-burner gas stove, built-in oven, & warming drawer. A bedroom & full bath complete main level. Turret staircase w/ painted murals. Upstairs has luxurious primary suite, 2 additional bedrooms, remodeled bath & laundry area. Primary retreat has Juliet balcony, walk-in closet by CA Closets (2020) w/ built-ins & chandeliers, & a spa-inspired en-suite bath! Lush backyard for year-round enjoyment, renovated in 2005 w/ a Saltillo tile patio trellis, fruit trees, fountain, & a grassy play area. 288 sq ft detached garage w/ vinyl flooring, sheetrock, & built-in cabinetry. Newly finished 256 sq ft basement (2024) w/ high ceilings, HVAC, lighting, & carpet. Near Lincoln Avenue - filled w/ charming cafes, restaurants, boutiques, & local farmers market.
/u.realgeeks.media/roddarealtyteam/logo-broker.png)
Additional Information
- Acres
- 0.10
- Age
- 97
- Amenities
- Skylight
- Bathroom Features
- Double Sinks, Primary - Oversized Tub, Primary - Stall Shower(s), Showers over Tubs - 2+, Skylight, Solid Surface, Tub in Primary Bedroom, Updated Bath
- Bedroom Description
- Ground Floor Bedroom, Primary Suite / Retreat, Walk-in Closet
- Cooling System
- Central AC, Multi-Zone
- Family Room
- Separate Family Room
- Fence
- Fenced Back, Wood
- Fireplace Description
- Gas Burning, Gas Starter, Living Room, Primary Bedroom, Wood Burning
- Floor Covering
- Carpet, Travertine, Wood
- Foundation
- Concrete Perimeter and Slab
- Garage Parking
- Detached Garage, Gate / Door Opener, Off-Street Parking
- Heating System
- Central Forced Air, Heating - 2+ Zones
- Laundry Facilities
- Inside, Washer / Dryer
- Living Area
- 2,210
- Lot Size
- 4,410
- Neighborhood
- Willow Glen
- Other Rooms
- Basement - Finished
- Other Utilities
- Public Utilities
- Roof
- Tile
- Sewer
- Sewer Connected
- Style
- Spanish
- View
- Neighborhood
- Zoning
- R1-8
Mortgage Calculator
 The data relating to real estate for sale on this display comes in part from the Internet Data Exchange program of the MLSListingsTM MLS system. Real estate listings held by brokerage firms other than The Villages Realty - Rodda Realty Team are marked with the Internet Data Exchange and detailed information about them includes the names of the listing brokers and listing agents.
Based on information from MLSListings MLS as of . All data, including all measurements and calculations of area, is obtained from various sources and has not been, and will not be, verified by broker or MLS. All information should be independently reviewed and verified for accuracy. Properties may or may not be listed by the office/agent presenting the information.
Copyright 2026 MLSListings Inc. All rights reserved