19660 Bainter WAY, Los Gatos, CA 95030
- $3,800,000
- 4
- BD
- 3
- BA
- 2,571
- SqFt






Listed by Silvia O'Haren, 408-483-1937 from Coldwell Banker Realty
(If provided) CoList: from
Sold listing courtesy of Haifa Khoury from SIR
- Sold Price
- $3,800,000
- List Price
- $3,998,000
- Closing Date
- Dec 10, 2025
- MLS#
- ML82019731
- Status
- SOLD
- Bedrooms
- 4
- Total Bathrooms
- 3
- Full Bathrooms
- 3
- Sqft. of Residence
- 2,571
- Lot Size
- 62,480
- Listing Area
- Saratoga
- Year Built
- 1960
Property Description
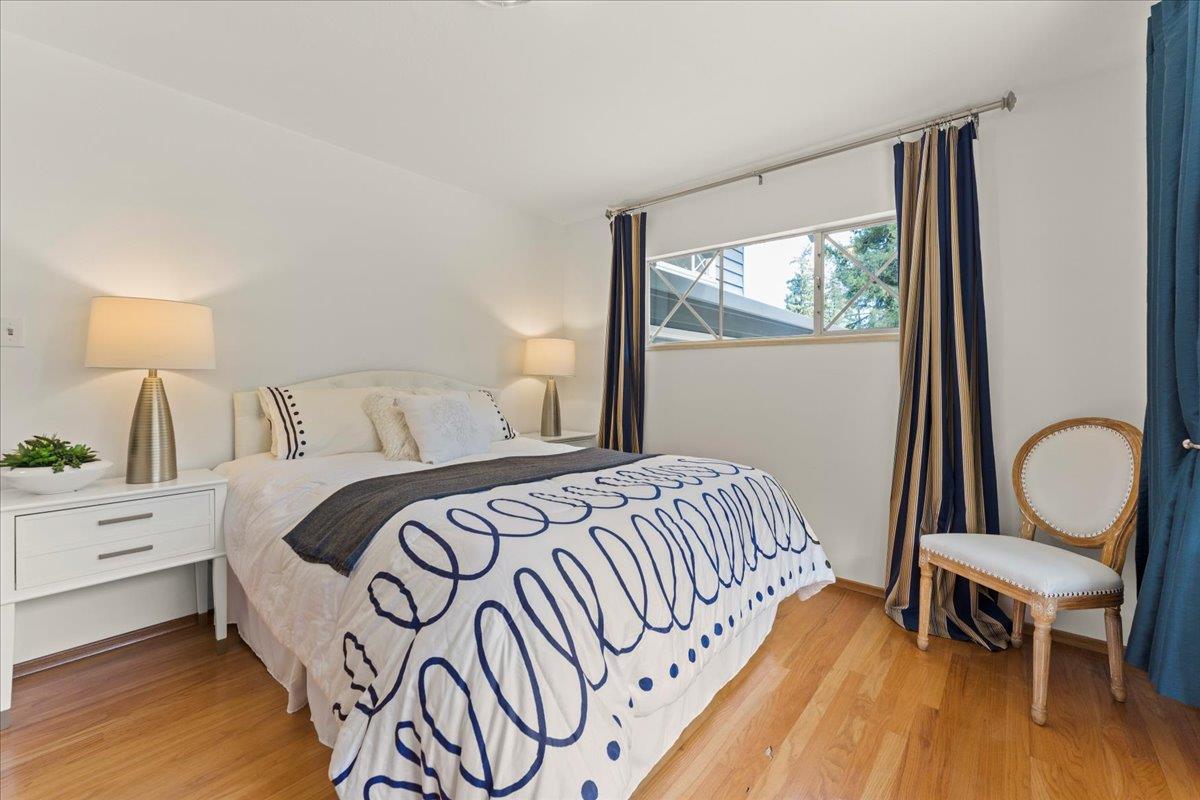
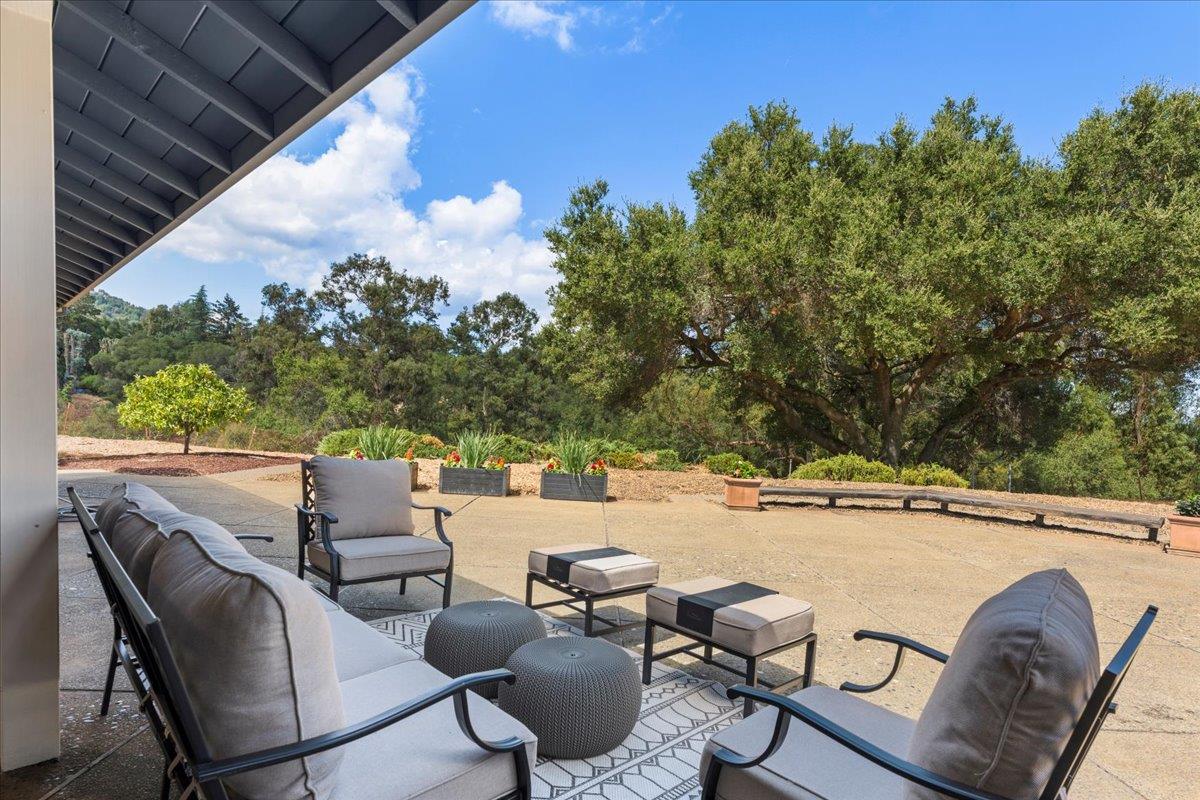
Discover serene & private living in this highly sought-after neighborhood of stately homes. Excellent Saratoga Schools! The expansive lot is approximately 1.43 acres. This 4 bedroom, 3 bath home boasts 1 master suite, 2 additional bedrooms, 2 full bathrooms, a spacious living room with high ceilings, dining room and a large kitchen all conveniently located on the main level. There is an additional Master Suite with a full bathroom on the second level, which can be used for guests, an in-laws quarters or as a private office. The exterior provides an abundance of outdoor entertaining space with a large backyard with a swimming pool, and views of the Saratoga Hills and Oak Trees. Amazing opportunity to live in a beautiful area of Los Gatos/Saratoga. The expansive lot is mostly flat. New owner can update existing home or build his dream home in this incredible lot in a beautiful neighborhood. There are about 15 different fruit trees in the property: apples, avocados, peaches, etc. This home is minutes to Hwy 9 and downtown Los Gatos and downtown Saratoga. Serenity and Peace awaits you in this one of a kind property!
/u.realgeeks.media/roddarealtyteam/logo-broker.png)
Additional Information
- Acres
- 1.43
- Age
- 65
- Amenities
- High Ceiling, Open Beam Ceiling
- Bathroom Features
- Double Sinks, Full on Ground Floor, Primary - Stall Shower(s), Shower and Tub, Stall Shower, Tub in Primary Bedroom, Tubs - 2+
- Bedroom Description
- Ground Floor Bedroom, More than One Bedroom on Ground Floor, More than One Primary Bedroom, Primary Bedroom on Ground Floor
- Cooling System
- None
- Family Room
- Kitchen / Family Room Combo
- Fence
- Partial Fencing
- Fireplace Description
- Wood Burning
- Foundation
- Other
- Garage Parking
- Attached Garage, Parking Area
- Heating System
- Central Forced Air, Fireplace
- Laundry Facilities
- Washer / Dryer
- Living Area
- 2,571
- Lot Description
- Grade - Mostly Level, Private / Secluded, Views
- Lot Size
- 62,480
- Neighborhood
- Saratoga
- Other Rooms
- Den / Study / Office, Office Area
- Other Utilities
- Public Utilities
- Roof
- Composition
- Sewer
- Septic System Vested, Sewer Connections - LESS than 500 feet away
- Style
- Ranch
- View
- Forest / Woods, Hills
- Zoning
- RHS-D
Mortgage Calculator
 The data relating to real estate for sale on this display comes in part from the Internet Data Exchange program of the MLSListingsTM MLS system. Real estate listings held by brokerage firms other than The Villages Realty - Rodda Realty Team are marked with the Internet Data Exchange and detailed information about them includes the names of the listing brokers and listing agents.
Based on information from MLSListings MLS as of . All data, including all measurements and calculations of area, is obtained from various sources and has not been, and will not be, verified by broker or MLS. All information should be independently reviewed and verified for accuracy. Properties may or may not be listed by the office/agent presenting the information.
Copyright 2026 MLSListings Inc. All rights reserved