1603 Canal ST, Milpitas, CA 95035
- $1,200,000
- 3
- BD
- 3
- BA
- 1,413
- SqFt




Listed by Erica Wong, 415-990-1928 from 168 Realty
(If provided) CoList: from
Sold listing courtesy of Jacob Pulickal from SJVE01
- Sold Price
- $1,200,000
- List Price
- $1,180,000
- Closing Date
- Dec 23, 2025
- MLS#
- ML82019508
- Status
- SOLD
- Bedrooms
- 3
- Total Bathrooms
- 3
- Full Bathrooms
- 2
- Partial Bathrooms
- 1
- Sqft. of Residence
- 1,413
- Lot Size
- 696
- Year Built
- 2014
Property Description
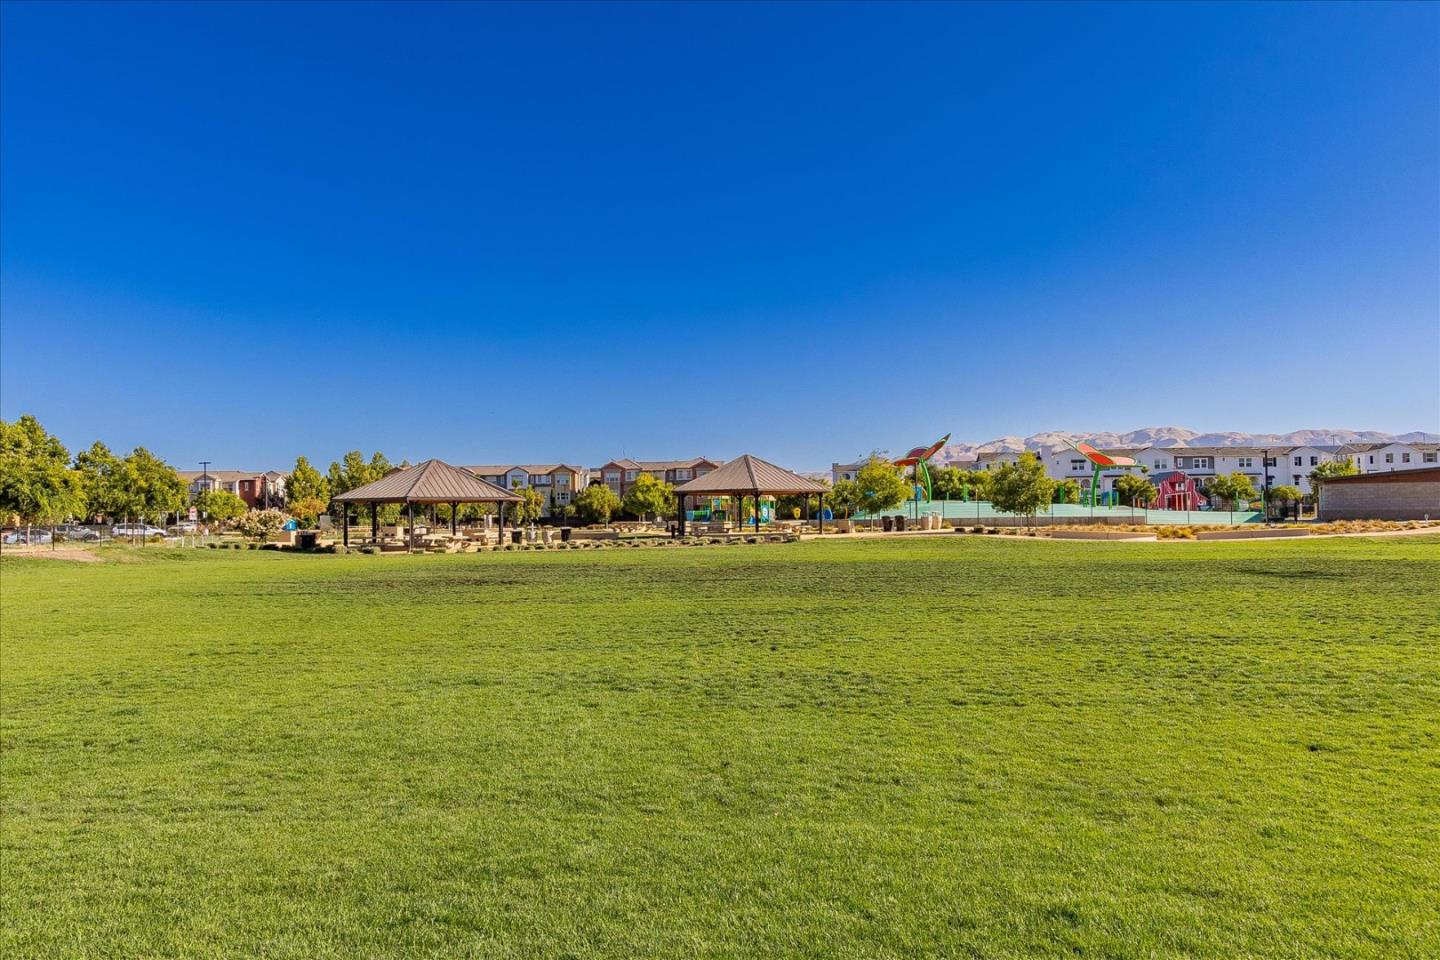
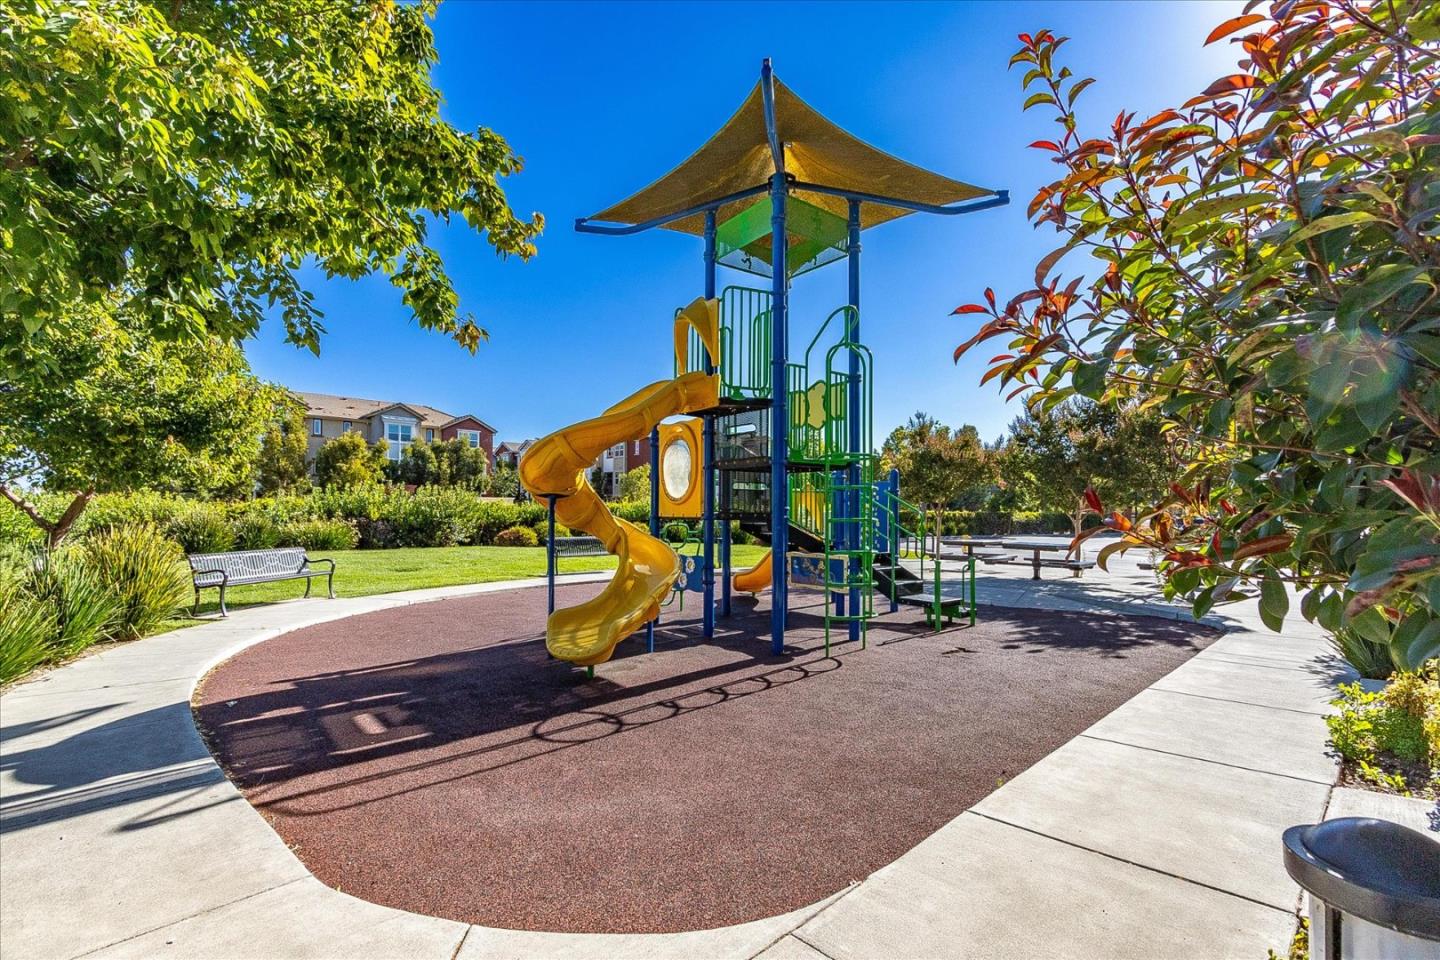
This modern townhome is situated in the highly sought-after Avenue Community, offering an ideal location with stunning mountain views and an exclusive sense of privacy. It features a side-by-side two-car garage with plenty of storage space. The home is designed with a modern and elegant flair, showcasing an open-concept layout with high ceilings. The gourmet kitchen includes granite countertops, a large island, stainless steel appliances, contemporary cabinetry, and recessed lighting. Beautiful flooring runs throughout the entire home, except for the staircase, which adds a unique touch. Freshly painted, it offers dual-zone central A/C and heating, a tankless water heater, and a private patio. The low HOA fees cover numerous amenities, trash removal, common area insurance, multiple playgrounds, and lush greenbelt areas. This home is conveniently located within walking distance of the Milpitas BART station, the new Mattos Elementary School, shopping centers, and the Great Mall. It also provides easy access to public transportation, freeways, and major high-tech companies, with no rental restrictions. This home wont last long!
/u.realgeeks.media/roddarealtyteam/logo-broker.png)
Additional Information
- Acres
- 0.02
- Age
- 11
- Association Fee
- $282
- Association Fee Includes
- Common Area Electricity, Common Area Gas, Exterior Painting, Garbage, Insurance - Common Area, Insurance - Structure, Landscaping / Gardening, Maintenance - Common Area, Maintenance - Exterior, Management Fee
- Bathroom Features
- Full on Ground Floor, Shower and Tub, Tile, Tub, Updated Bath
- Bedroom Description
- Walk-in Closet
- Building Name
- AVE
- Cooling System
- Central AC, Evaporative Cooler
- Energy Features
- Double Pane Windows, Energy Star Appliances, Energy Star HVAC, Energy Star Lighting, Tankless Water Heater
- Family Room
- Kitchen / Family Room Combo
- Floor Covering
- Carpet, Laminate, Tile
- Foundation
- Other
- Garage Parking
- Attached Garage
- Heating System
- Central Forced Air
- Laundry Facilities
- Washer / Dryer
- Living Area
- 1,413
- Lot Size
- 696
- Neighborhood
- Milpitas
- Other Utilities
- Public Utilities
- Roof
- Other
- Sewer
- Sewer - Public
- Unincorporated Yn
- Yes
- Year Built
- 2014
- Zoning
- R3-TO
Mortgage Calculator
 The data relating to real estate for sale on this display comes in part from the Internet Data Exchange program of the MLSListingsTM MLS system. Real estate listings held by brokerage firms other than The Villages Realty - Rodda Realty Team are marked with the Internet Data Exchange and detailed information about them includes the names of the listing brokers and listing agents.
Based on information from MLSListings MLS as of . All data, including all measurements and calculations of area, is obtained from various sources and has not been, and will not be, verified by broker or MLS. All information should be independently reviewed and verified for accuracy. Properties may or may not be listed by the office/agent presenting the information.
Copyright 2026 MLSListings Inc. All rights reserved