722 Jennifer WAY, Milpitas, CA 95035
- $1,580,000
- 4
- BD
- 3
- BA
- 1,860
- SqFt






Listed by Peony Ho, 510-449-5776 from Maxreal
(If provided) CoList: from
Sold listing courtesy of Chloe See from SHGM15
- Sold Price
- $1,580,000
- List Price
- $1,495,000
- Closing Date
- Sep 23, 2025
- MLS#
- ML82019428
- Status
- SOLD
- Bedrooms
- 4
- Total Bathrooms
- 3
- Full Bathrooms
- 2
- Partial Bathrooms
- 1
- Sqft. of Residence
- 1,860
- Lot Size
- 2,700
- Listing Area
- Milpitas
- Year Built
- 1984
Property Description
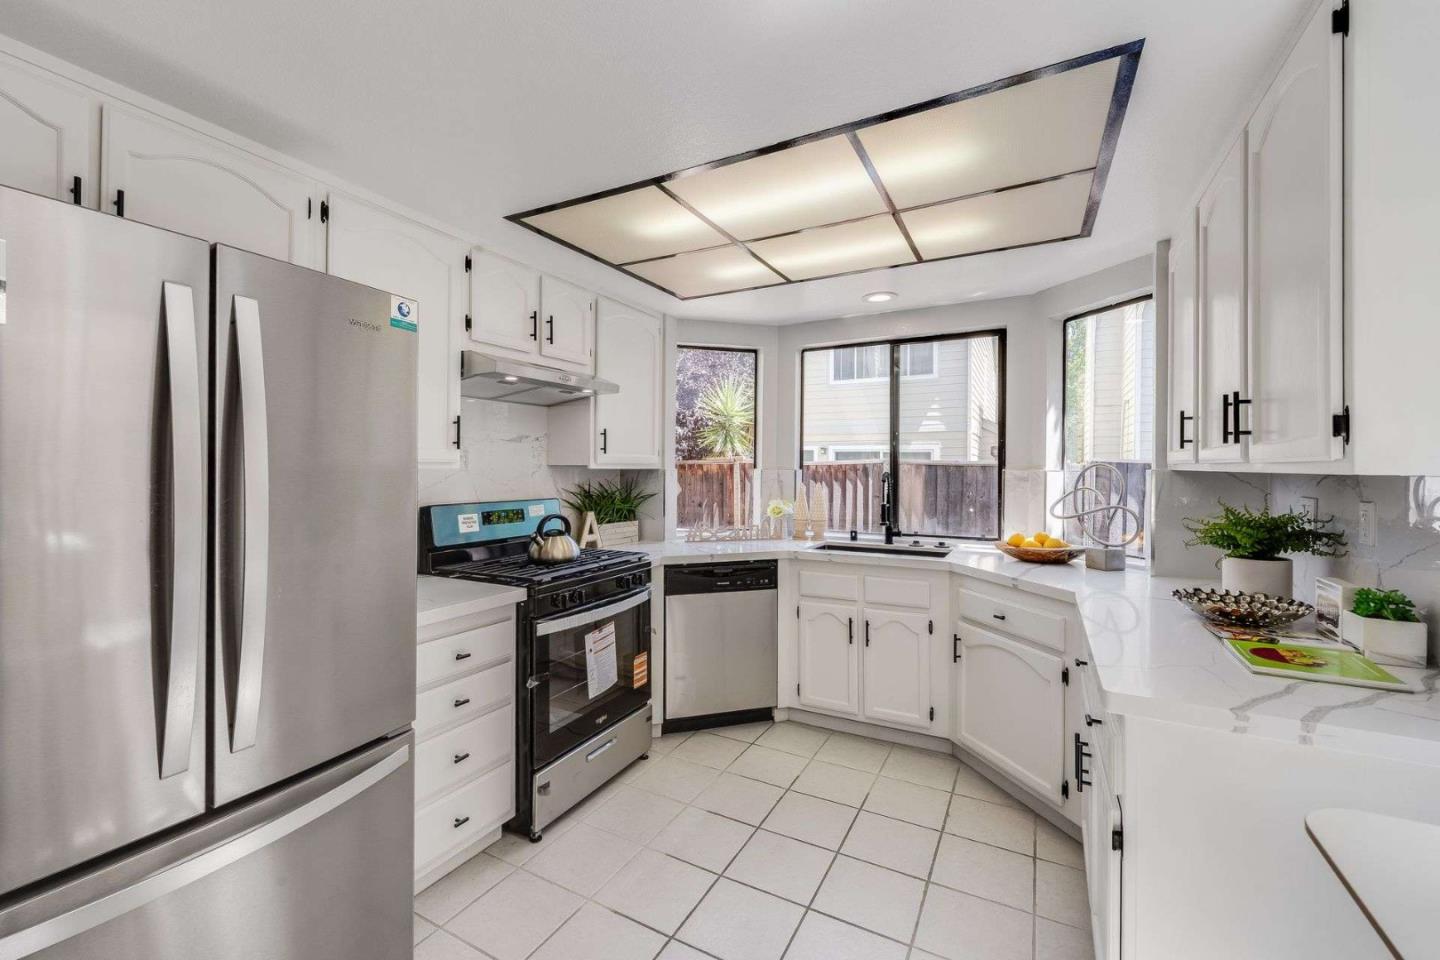
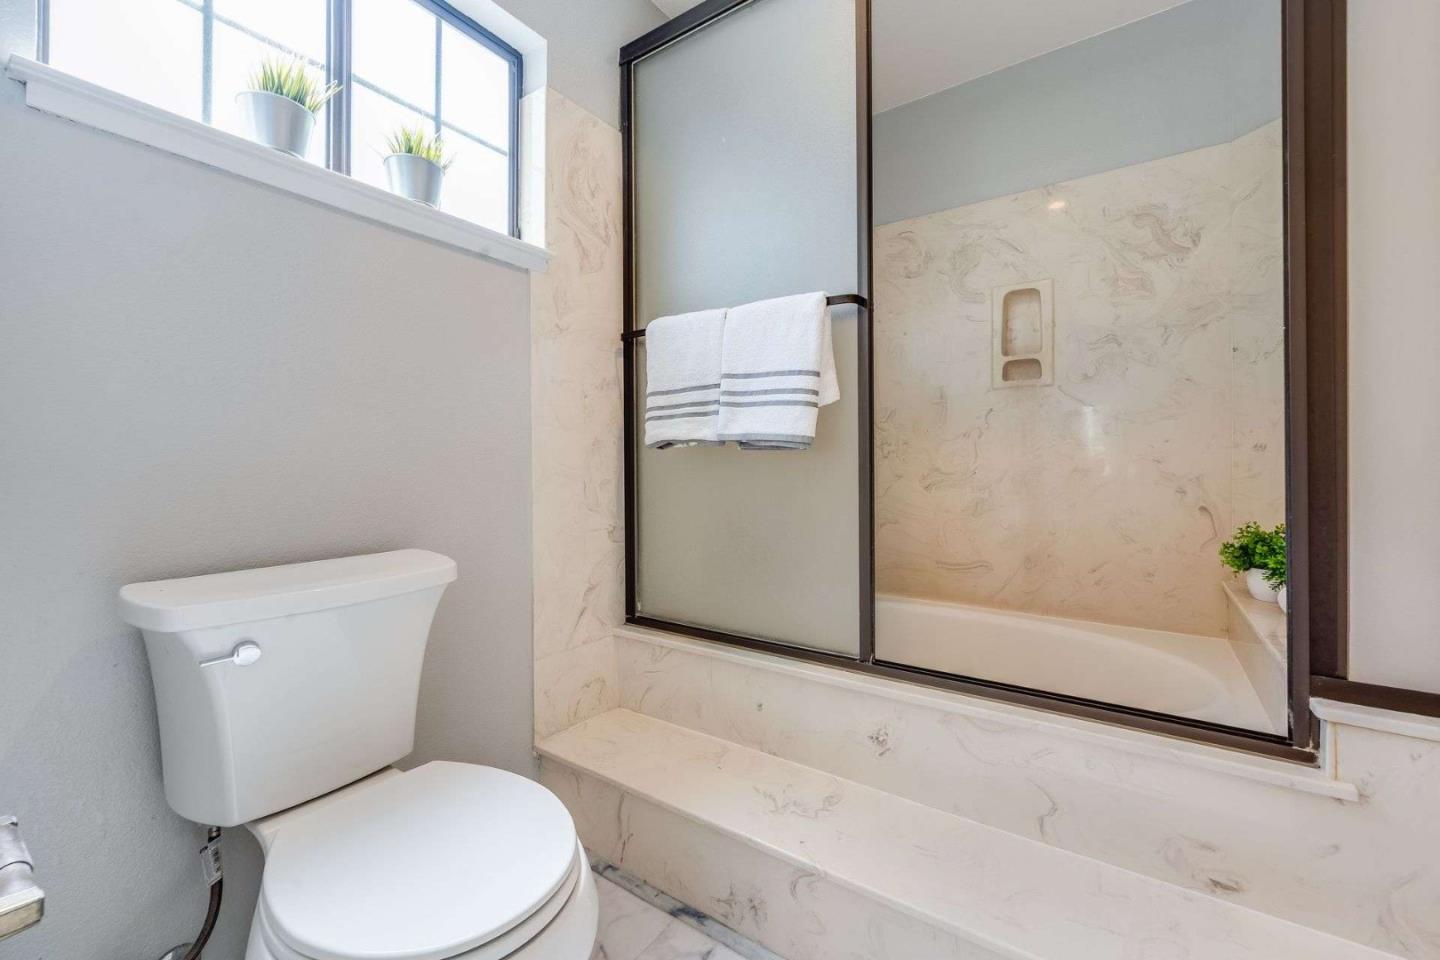
Welcome to stunning 722 Jennifer Way in Milpitas' prestigious Hidden Lake neighborhood! This beautifully updated ,spacious 2 story, 4 beds, 2.5 bath home offers 1,860 sq ft of living space on a 2,700 sq ft lot & is located near top rated schools including Curtner Elementary, Thomas Russell Middle, & Milpitas High. The home features an open layout w/a formal dining area &a cozy family room w/a gas burning fireplace.Remodeled kitchen offers a gas stove,w/brand new SS appliances, quartz stone countertop & backsplash w/ abundant counter space , freshly painted cabinets & a large steel sink overlooking the garden. Wood floorings through out the property, recess lights, brand new contemporary light fixtures, new paints & more.Upstairs,the primary suite includes walk in closets ,a double sinks vanity & oversized bathtub. Updated full bathroom with a stylish barn door. The private backyard & patio area are perfect for relaxing or entertaining. The house has A/C to help keeping you & your family cool on hot days & nights !!Spacious 2-car garage with laundry & extra parkings in the community. Low HOA dues .Easy access to BART ,HWY 880 & 680 for commuter convenience. Minutes to Great Mall, Ranch 99, Target, dining, and cafes, with parks and the scenic Coyote Creek Trail nearby...
/u.realgeeks.media/roddarealtyteam/logo-broker.png)
Additional Information
- Acres
- 0.06
- Age
- 41
- Association Fee
- $365
- Association Fee Includes
- Exterior Painting, Maintenance - Common Area, Pool, Spa, or Tennis, Roof
- Bathroom Features
- Double Sinks, Half on Ground Floor, Oversized Tub, Primary - Oversized Tub, Shower over Tub - 1, Solid Surface, Stall Shower, Stone, Tile, Updated Bath
- Cooling System
- Central AC
- Family Room
- No Family Room
- Fireplace Description
- Gas Burning, Living Room
- Floor Covering
- Hardwood, Tile, Vinyl / Linoleum
- Foundation
- Concrete Slab
- Garage Parking
- Attached Garage, Other
- Heating System
- Central Forced Air
- Laundry Facilities
- Electricity Hookup (220V), In Garage, Washer / Dryer
- Living Area
- 1,860
- Lot Size
- 2,700
- Neighborhood
- Milpitas
- Other Utilities
- Public Utilities
- Pool Description
- Community Facility
- Roof
- Shingle
- Sewer
- Sewer - Public
- Unincorporated Yn
- Yes
- Zoning
- R1
Mortgage Calculator
 The data relating to real estate for sale on this display comes in part from the Internet Data Exchange program of the MLSListingsTM MLS system. Real estate listings held by brokerage firms other than The Villages Realty - Rodda Realty Team are marked with the Internet Data Exchange and detailed information about them includes the names of the listing brokers and listing agents.
Based on information from MLSListings MLS as of . All data, including all measurements and calculations of area, is obtained from various sources and has not been, and will not be, verified by broker or MLS. All information should be independently reviewed and verified for accuracy. Properties may or may not be listed by the office/agent presenting the information.
Copyright 2026 MLSListings Inc. All rights reserved