45258 Tom Blalock ST 303, Fremont, CA 94539
- $925,000
- 2
- BD
- 3
- BA
- 1,608
- SqFt




Listed by Wen Guo RE Group, 650.867.1128 from KW Advisors
(If provided) CoList: from
Sold listing courtesy of Christine Wang from KWPEN
- Sold Price
- $925,000
- List Price
- $699,000
- Closing Date
- Sep 29, 2025
- MLS#
- ML82019370
- Status
- SOLD
- Bedrooms
- 2
- Total Bathrooms
- 3
- Full Bathrooms
- 2
- Partial Bathrooms
- 1
- Sqft. of Residence
- 1,608
- Lot Size
- 27,772
- Year Built
- 2021
Property Description
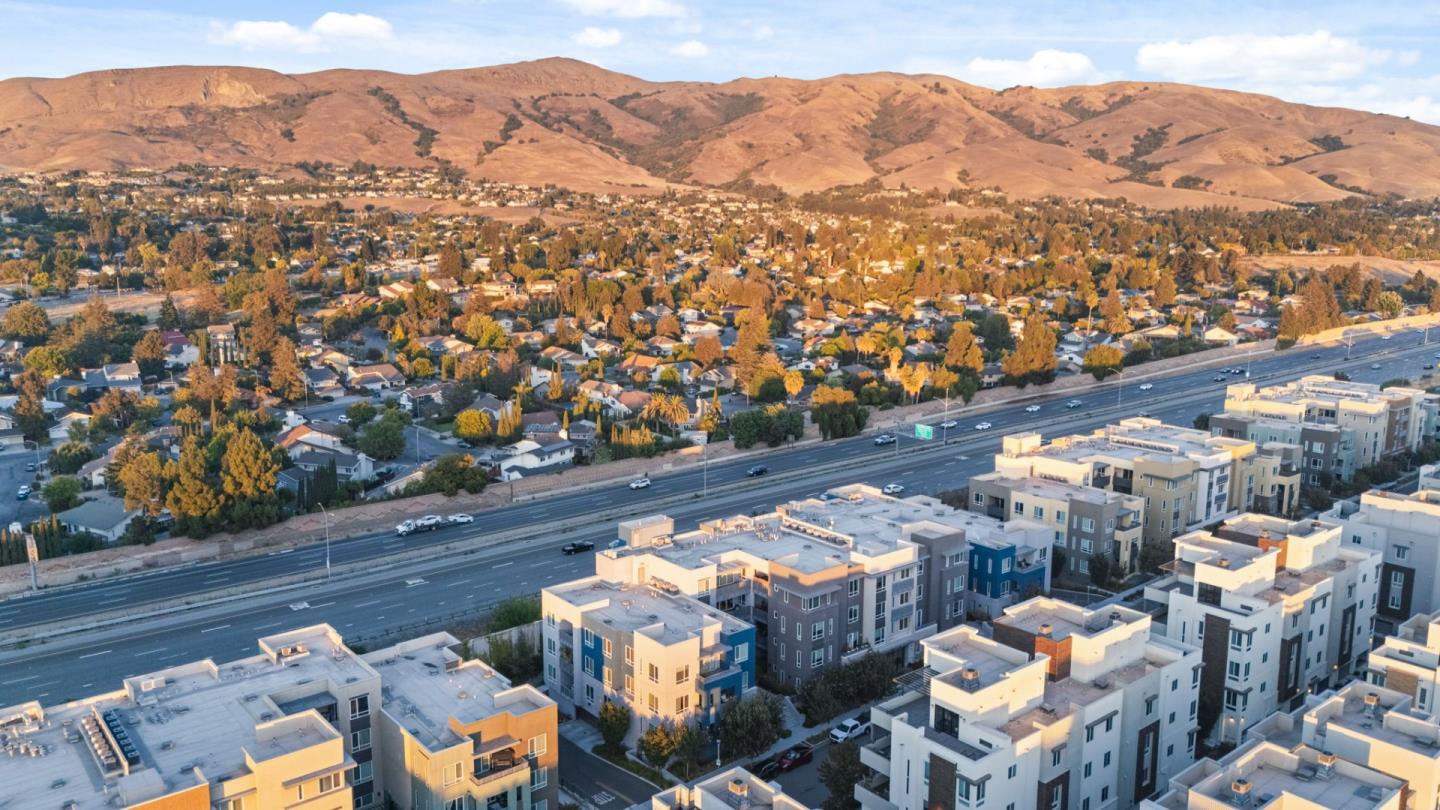
Experience the best of California living in this 5-year-old luxury condo. Located on the 3rd floor, it offers abundant natural light, serene courtyard views, & the privacy you deserve. This spacious 2BD, 2.5BA home features an open layout & even includes a bonus office space. The gourmet kitchen showcases an oversized island, light-toned cabinetry, quartz countertops, a mosaic backsplash, & premium SST appliances. A formal dining & living room transition seamlessly to a covered balcony, creating the perfect setting for indoor-outdoor living. Designed w/ comfort in mind, the home boasts 2 primary suites on opposite sides for maximum privacy & flexibility, along w/ a convenient half bath, a large laundry room, & extensive upgrades throughout ($150K), including cabinetry, flooring, kitchen, and baths. Custom Hunter Douglas window treatments ($6K+) add a refined touch. Additional features include 2 side-by-side underground parking spaces w/ a Level 2 EV charger. HOA covers garbage and resort-style amenities such as a 2-story clubhouse w/ private event spaces, a fitness center, & a pool with Olympic-length lap lanes & cabanas. Perfectly positioned across from BART & major highways, this home blends luxury, comfort, & unbeatable convenience.
/u.realgeeks.media/roddarealtyteam/logo-broker.png)
Additional Information
- Acres
- 0.64
- Age
- 4
- Amenities
- Walk-in Closet, Video / Audio System, High Ceiling
- Association Fee
- $780
- Association Fee Includes
- Common Area Electricity, Common Area Gas, Exterior Painting, Garbage, Hot Water, Insurance - Common Area, Insurance - Hazard, Insurance - Liability, Insurance - Structure, Landscaping / Gardening, Maintenance - Common Area, Maintenance - Exterior, Management Fee, Recreation Facility, Reserves, Roof, Sewer, Water, Water / Sewer
- Bathroom Features
- Shower over Tub - 1, Double Sinks, Solid Surface, Updated Bath, Full on Ground Floor, Half on Ground Floor, Primary - Stall Shower(s)
- Bedroom Description
- Walk-in Closet, More than One Primary Bedroom on Ground Floor, More than One Primary Bedroom, More than One Bedroom on Ground Floor, Primary Bedroom on Ground Floor, Ground Floor Bedroom
- Building Name
- Norwood Junction @Metro Crossing
- Cooling System
- Central AC
- Energy Features
- Insulation - Per Owner, Low Flow Shower, Low Flow Toilet, Walls Insulated, Energy Star Appliances, Thermostat Controller, Energy Star HVAC, Energy Star Lighting, Smart Home System, Double Pane Windows
- Family Room
- Kitchen / Family Room Combo
- Fence
- Other, Gate
- Floor Covering
- Laminate, Carpet, Hardwood
- Foundation
- Concrete Perimeter and Slab
- Garage Parking
- Assigned Spaces, Attached Garage, Electric Car Hookup, Electric Gate, Enclosed, Common Parking Area, Gate / Door Opener, Lighted Parking Area, Off-Street Parking, Underground Parking
- Heating System
- Heat Pump, Central Forced Air
- Laundry Facilities
- Gas Hookup, Other, Washer, In Utility Room, Inside, Dryer
- Living Area
- 1,608
- Lot Description
- None
- Lot Size
- 27,772
- Neighborhood
- Fremont
- Other Rooms
- Office Area, Great Room, Laundry Room
- Other Utilities
- Individual Electric Meters, Individual Gas Meters, Public Utilities
- Pool Description
- Pool - Heated, Pool - In Ground, Pool - Lap, Pool - Fenced, Spa - In Ground, Spa - Gas, Spa - Jetted, Cabana / Dressing Room, Spa - Fenced, Community Facility
- Roof
- Flat / Low Pitch
- Sewer
- Sewer - Public, Sewer Connected, Other
- Style
- Contemporary, Luxury
- Total Number Of Units
- 28
- Unincorporated Yn
- Yes
- Unit Description
- End Unit, Other, Other Unit Below, Top Floor or Penthouse, Unit Faces Common Area
- Year Built
- 2021
- Zoning
- Warm Springs Innovation District
Mortgage Calculator
 The data relating to real estate for sale on this display comes in part from the Internet Data Exchange program of the MLSListingsTM MLS system. Real estate listings held by brokerage firms other than The Villages Realty - Rodda Realty Team are marked with the Internet Data Exchange and detailed information about them includes the names of the listing brokers and listing agents.
Based on information from MLSListings MLS as of . All data, including all measurements and calculations of area, is obtained from various sources and has not been, and will not be, verified by broker or MLS. All information should be independently reviewed and verified for accuracy. Properties may or may not be listed by the office/agent presenting the information.
Copyright 2026 MLSListings Inc. All rights reserved