1122 Lancelot LN, San Jose, CA 95127
- $1,200,000
- 3
- BD
- 2
- BA
- 1,209
- SqFt


Listed by Andy Tse, 408-807-8808 from Intero Real Estate Services
(If provided) CoList: Sunny Ghajar from Intero Real Estate Services
Sold listing courtesy of Ian Batra from EXPCA
- Sold Price
- $1,200,000
- List Price
- $1,199,000
- Closing Date
- Jan 14, 2026
- MLS#
- ML82019019
- Status
- SOLD
- Bedrooms
- 3
- Total Bathrooms
- 2
- Full Bathrooms
- 2
- Sqft. of Residence
- 1,209
- Lot Size
- 6,216
- Listing Area
- Alum Rock
- Year Built
- 1965
Property Description
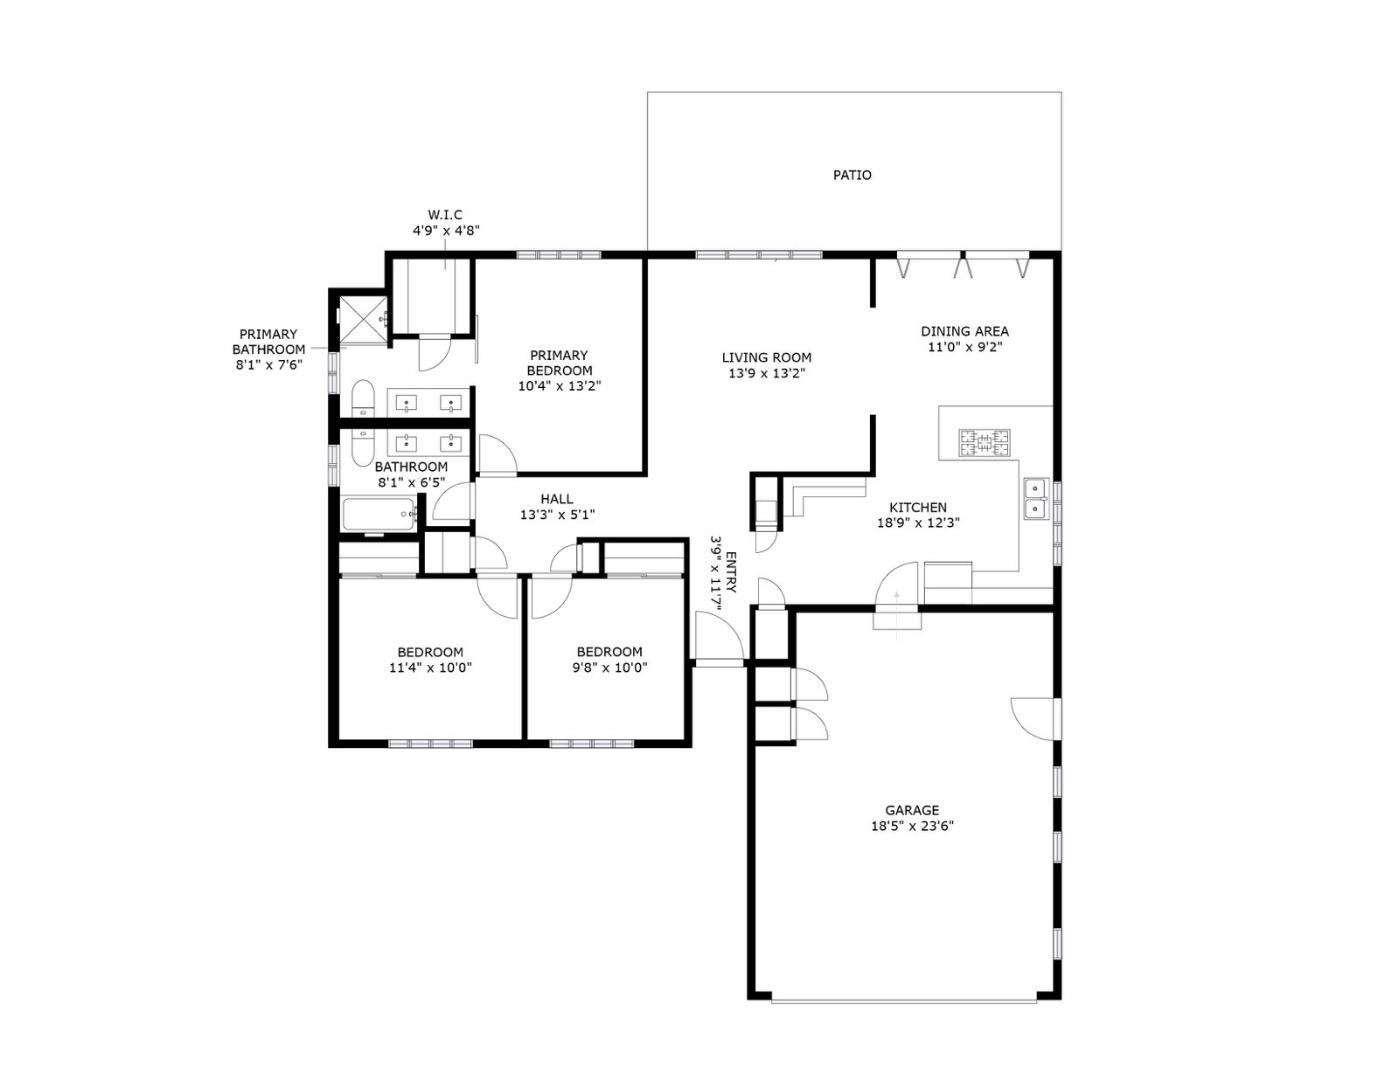
Welcome home to 1122 Lancelot Lane, a beautifully remodeled single story residence nestled in the heart of San Jose and ideally located near Silicon Valley's premier amenities. Renovated in 2025 with exceptional attention to detail, this 3 bedrooms, 2 baths home features upgrades including new electrical panel, copper repipe, new sewer line, new gutters and more. Chef's kitchen complete with custom cabinetry, granite countertops, a stylish tile backsplash and all new SS appliances opens to a bright dining area with access to the private backyard with built-in BBQ, perfect for indoor/outdoor entertainment. The primary suite includes a walk-in closet and a luxurious bath with dual vanity, LED mirror with defogger and frameless glass enclosure. Additional highlights include new flooring, new interior/exterior paint, recessed lights, plantation shutters, Nest thermostat and EV charging. Prime location with nearby highways 680/280/101 for an easy Silicon Valley commute and just 1.3 miles from Alum Rock station. Experience a variety of outdoor activity just minutes away at scenic Alum Rock Park . Walking/biking distance to schools. A perfect balance of style, comfort and convenience, 1122 Lancelot Lane is a MUST SEE!
/u.realgeeks.media/roddarealtyteam/logo-broker.png)
Additional Information
- Acres
- 0.14
- Age
- 60
- Bathroom Features
- Double Sinks, Shower over Tub - 1, Stall Shower, Updated Bath
- Bedroom Description
- Walk-in Closet
- Cooling System
- Central AC
- Family Room
- No Family Room
- Foundation
- Concrete Perimeter, Crawl Space
- Garage Parking
- Attached Garage
- Heating System
- Central Forced Air
- Living Area
- 1,209
- Lot Size
- 6,216
- Neighborhood
- Alum Rock
- Other Utilities
- Public Utilities
- Roof
- Shingle
- Sewer
- Sewer - Public
- Unincorporated Yn
- Yes
- Zoning
- R1-8
Mortgage Calculator
 The data relating to real estate for sale on this display comes in part from the Internet Data Exchange program of the MLSListingsTM MLS system. Real estate listings held by brokerage firms other than The Villages Realty - Rodda Realty Team are marked with the Internet Data Exchange and detailed information about them includes the names of the listing brokers and listing agents.
Based on information from MLSListings MLS as of . All data, including all measurements and calculations of area, is obtained from various sources and has not been, and will not be, verified by broker or MLS. All information should be independently reviewed and verified for accuracy. Properties may or may not be listed by the office/agent presenting the information.
Copyright 2026 MLSListings Inc. All rights reserved