103 Belridge DR, Los Gatos, CA 95032
- $2,740,000
- 4
- BD
- 3
- BA
- 2,303
- SqFt




Listed by William Lister, 408-892-9300 from Coldwell Banker Realty
(If provided) CoList: Mike Wenstrand from Coldwell Banker Realty
Sold listing courtesy of Jonathan Shaffer from EXPCA
- Sold Price
- $2,740,000
- List Price
- $2,780,000
- Closing Date
- Nov 25, 2025
- MLS#
- ML82018997
- Status
- SOLD
- Bedrooms
- 4
- Total Bathrooms
- 3
- Full Bathrooms
- 3
- Sqft. of Residence
- 2,303
- Lot Size
- 10,625
- Listing Area
- Los Gatos/Monte Sereno
- Year Built
- 1965
Property Description
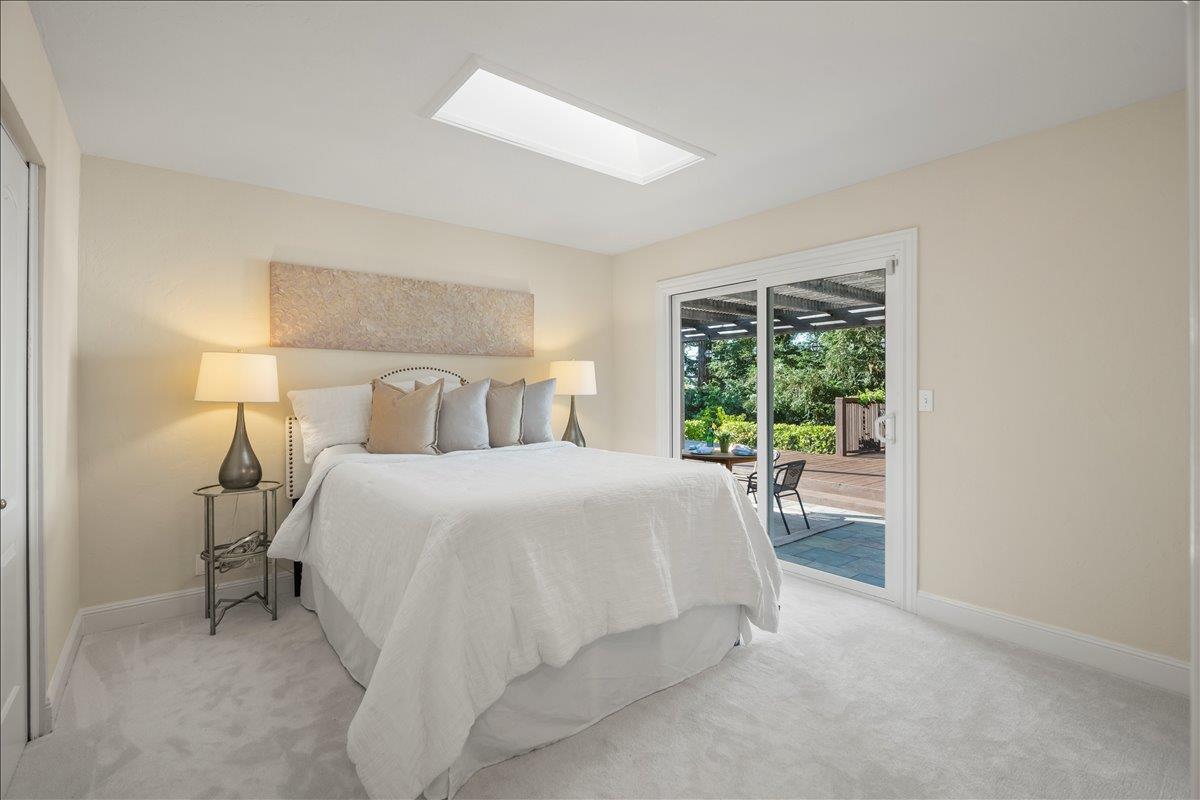
Welcome to this beautifully remodeled Belwood home with Valley & City Light views . Double custom etched glass door entry with a skylight. Spacious updated kitchen with a large center island, skylight, granite counter tops, stainless steel appliances, gas cook top, built-in wine refrigerator. Breakfast nook. Stone & hardwood floors. New carpeting in all bedrooms. Living & dining room combination with a decorative fireplace. Remodeled modern hall bathroom with stone & glass surfaces. 2nd full bathroom with a stall shower. Oversized primary bedroom with three closets & built-in's, ceiling fan, sitting area, double sided gas fireplace. Primary bathroom with double sinks, granite counter tops and vanities, stall shower and jetted tub. Crown moulding, closets with built-ins, double pane windows and sliders. Inside laundry room with a wash basin. Recessed lights throughout. Double pane windows/sliders. Owned solar and Powerwall. New HVAC & ducts. Earthquake retrofit. New sewer line to street. Tankless water heater. Large backyard with decking, pergola, numerous fruit trees and valley views. Mature landscaping and succulents. Cozy front porch. Close to Belgatos Park & Santa Rosa Trail. Home belongs to Bellwood Pool Association. Noddin Elementary, Union Middle School, Leigh High School
/u.realgeeks.media/roddarealtyteam/logo-broker.png)
Additional Information
- Acres
- 0.24
- Age
- 60
- Amenities
- Skylight, Walk-in Closet
- Association Fee
- $800
- Association Fee Includes
- Common Area Electricity, Common Area Gas, Insurance - Common Area, Recreation Facility, Reserves
- Bathroom Features
- Double Sinks, Granite, Primary - Stall Shower(s), Primary - Tub with Jets, Shower over Tub - 1, Skylight, Stall Shower, Stone, Tub in Primary Bedroom, Updated Bath
- Bedroom Description
- Primary Suite / Retreat, Walk-in Closet
- Building Name
- Bellwood of Los Gatos Homes
- Cooling System
- Ceiling Fan, Central AC
- Family Room
- No Family Room
- Fence
- Fenced Back, Wood
- Fireplace Description
- Dual See Thru, Gas Burning, Living Room, Other
- Floor Covering
- Carpet, Hardwood, Tile
- Foundation
- Crawl Space
- Garage Parking
- Attached Garage, Gate / Door Opener
- Heating System
- Central Forced Air - Gas
- Laundry Facilities
- In Utility Room, Inside, Tub / Sink, Washer / Dryer
- Living Area
- 2,303
- Lot Size
- 10,625
- Neighborhood
- Los Gatos/Monte Sereno
- Other Rooms
- Formal Entry, Laundry Room, Utility Room
- Other Utilities
- Public Utilities, Solar Panels - Owned
- Pool Description
- Cabana / Dressing Room, Community Facility
- Roof
- Composition
- Sewer
- Sewer - Public
- Style
- Ranch
- View
- View of City Lights, View of Mountains, Neighborhood
- Zoning
- R110
Mortgage Calculator
 The data relating to real estate for sale on this display comes in part from the Internet Data Exchange program of the MLSListingsTM MLS system. Real estate listings held by brokerage firms other than The Villages Realty - Rodda Realty Team are marked with the Internet Data Exchange and detailed information about them includes the names of the listing brokers and listing agents.
Based on information from MLSListings MLS as of . All data, including all measurements and calculations of area, is obtained from various sources and has not been, and will not be, verified by broker or MLS. All information should be independently reviewed and verified for accuracy. Properties may or may not be listed by the office/agent presenting the information.
Copyright 2026 MLSListings Inc. All rights reserved