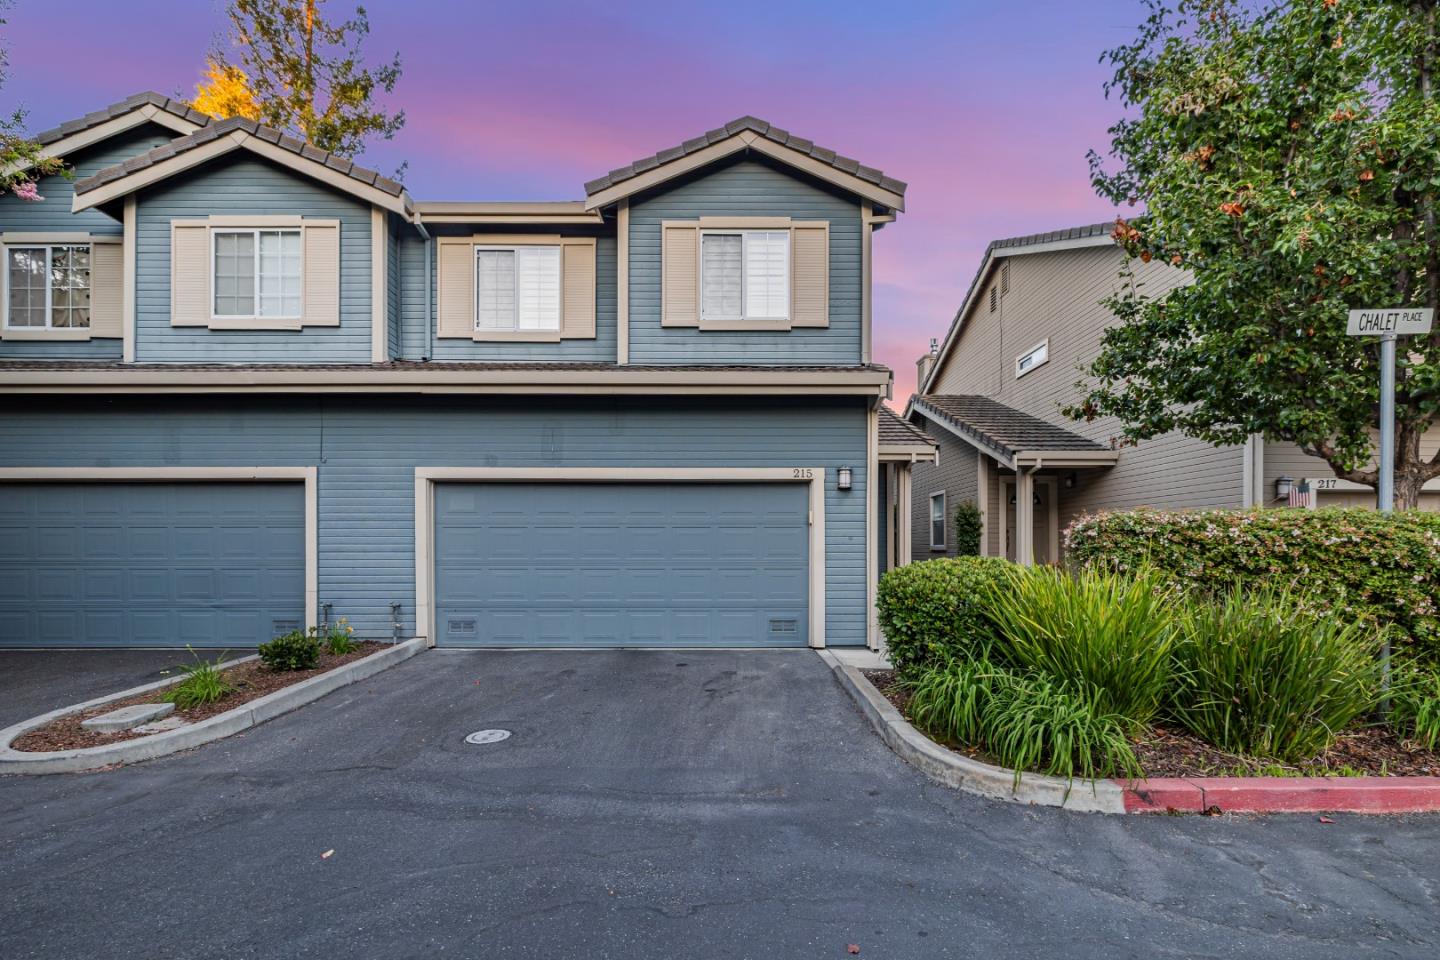
215 Chalet Woods PL, Campbell, CA 95008
- $1,575,000
- 3
- BD
- 3
- BA
- 1,500
- SqFt







Listed by Kelly Ray, 408-857-1638 from Coldwell Banker Realty
(If provided) CoList: from
Sold listing courtesy of Neva Mills from NTERO
- Sold Price
- $1,575,000
- List Price
- $1,488,888
- Closing Date
- Sep 16, 2025
- MLS#
- ML82018514
- Status
- SOLD
- Bedrooms
- 3
- Total Bathrooms
- 3
- Full Bathrooms
- 2
- Partial Bathrooms
- 1
- Sqft. of Residence
- 1,500
- Lot Size
- 1,568
- Year Built
- 1995
Property Description
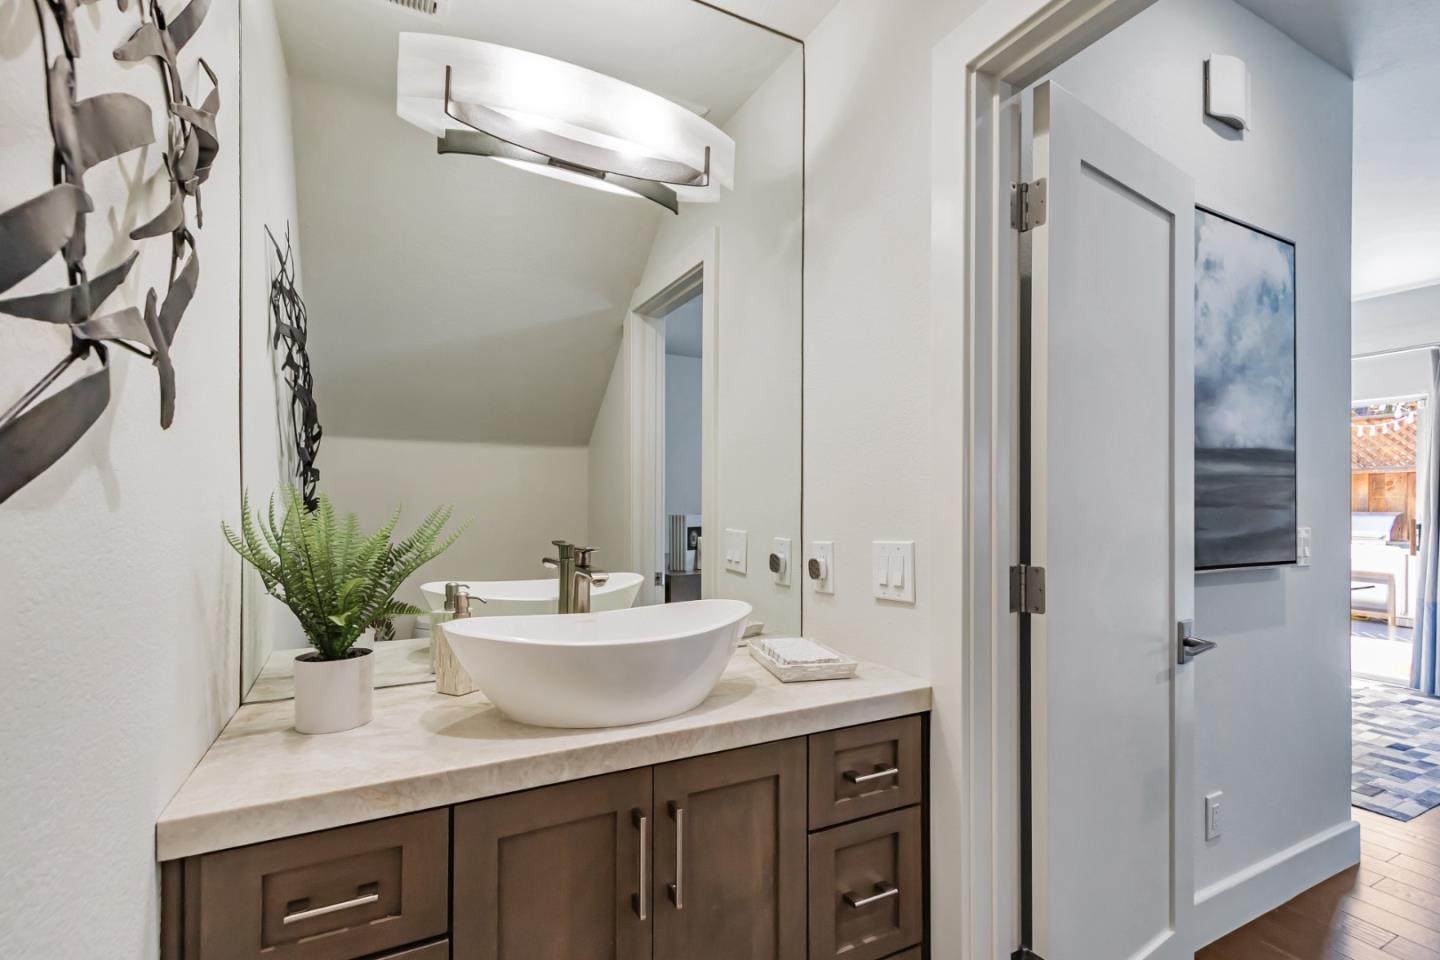
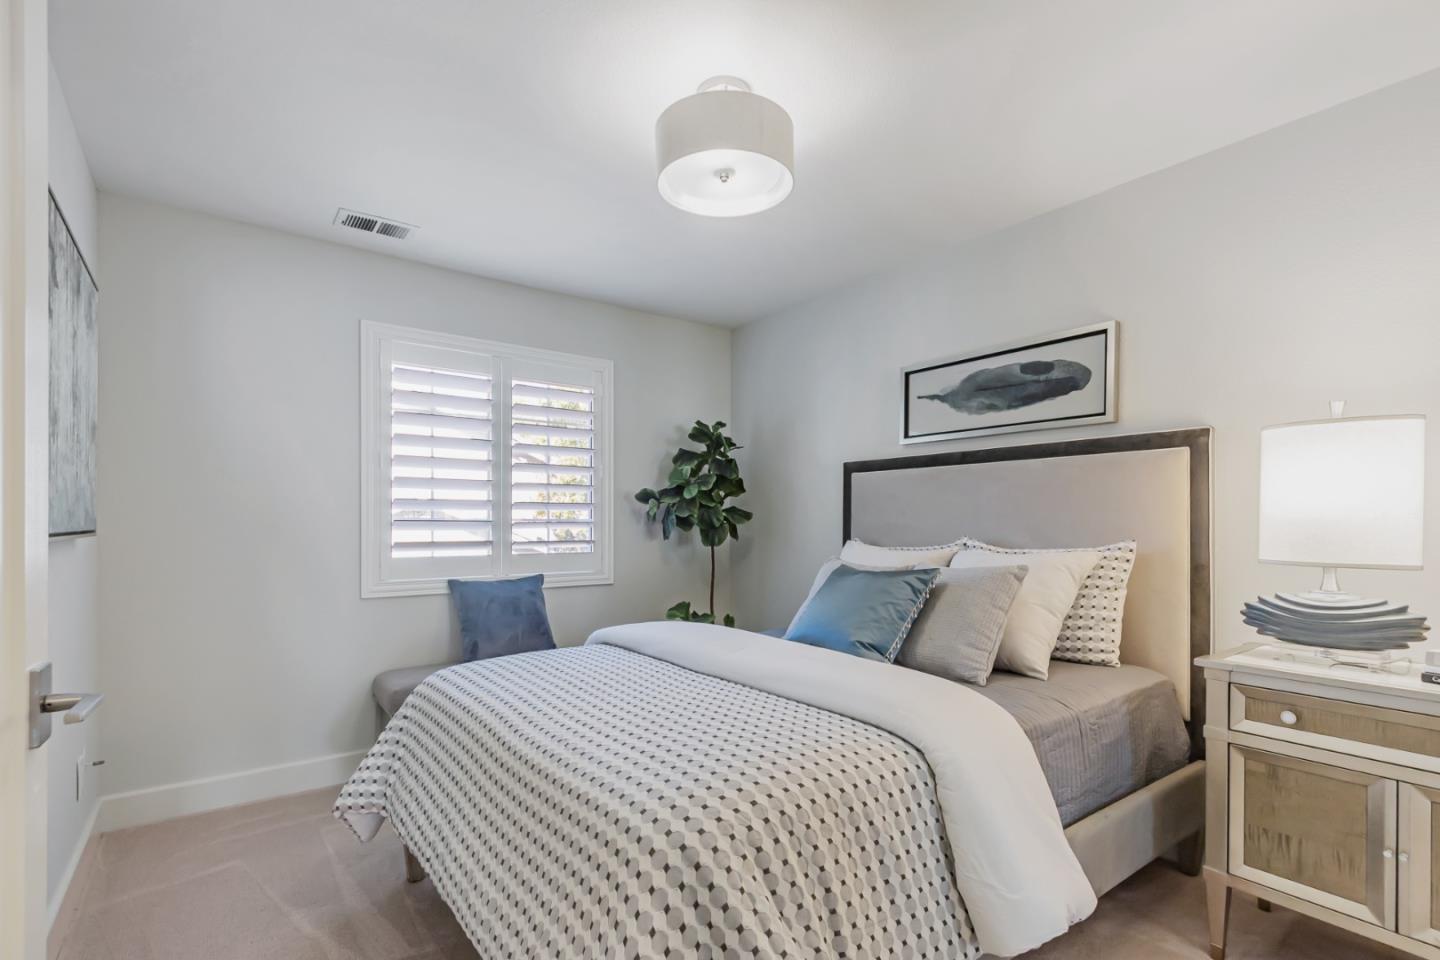
Tucked away in the welcoming community of Chalet Woods, this modern duet home offers both style and comfort in a prime Campbell location. Just moments from The Pruneyard and Downtown Campbell, youll love being close to favorite coffee shops, restaurants, bookstores, ice cream, Trader Joes, Whole Foods, hiking trails, and so much more. Inside, this home has been thoughtfully remodeled with designer touches at every turn, beginning with the stunning floor-to-ceiling fireplace that greets you upon entry. The inviting living room flows seamlessly into the dining area and out to the serene deck, an ideal spot for morning coffee or sunset gatherings. The remodeled kitchen is a true showstopper, while striking designer light fixtures throughout the home double as works of art. Upstairs, the spacious primary suite boasts vaulted ceilings, beautifully updated bathrooms, and a conveniently located laundry room. Additional highlights include central A/C, a water purification system, and an attached two-car garage. Chalet Woods sits right next to Stojanovich Family Park, a neighborhood favorite with play areas, picnic spots, and trails. With low HOA dues, great schools, and a true sense of community, this home is an ideal place to enjoy the best of the Bay Area lifestyle. Welcome Home!
/u.realgeeks.media/roddarealtyteam/logo-broker.png)
Additional Information
- Acres
- 0.04
- Age
- 30
- Association Fee
- $434
- Association Fee Includes
- Maintenance - Common Area, Maintenance - Exterior, Roof
- Building Name
- Chalet Woods
- Cooling System
- Central AC
- Family Room
- No Family Room
- Fireplace Description
- Gas Log, Living Room
- Foundation
- Concrete Slab
- Garage Parking
- Assigned Spaces, Attached Garage
- Heating System
- Central Forced Air
- Laundry Facilities
- Inside, Upper Floor
- Living Area
- 1,500
- Lot Size
- 1,568
- Neighborhood
- Campbell
- Other Utilities
- Public Utilities
- Roof
- Composition
- Sewer
- Sewer - Public
- Unincorporated Yn
- Yes
- Year Built
- 1995
- Zoning
- P-D
Mortgage Calculator
 The data relating to real estate for sale on this display comes in part from the Internet Data Exchange program of the MLSListingsTM MLS system. Real estate listings held by brokerage firms other than The Villages Realty - Rodda Realty Team are marked with the Internet Data Exchange and detailed information about them includes the names of the listing brokers and listing agents.
Based on information from MLSListings MLS as of . All data, including all measurements and calculations of area, is obtained from various sources and has not been, and will not be, verified by broker or MLS. All information should be independently reviewed and verified for accuracy. Properties may or may not be listed by the office/agent presenting the information.
Copyright 2026 MLSListings Inc. All rights reserved