912 Campisi WAY 115, Campbell, CA 95008
- $999,000
- 2
- BD
- 2
- BA
- 1,414
- SqFt


Listed by Michael Kaufman, 916-220-4653 from Coldwell Banker Realty
(If provided) CoList: from
Sold listing courtesy of Jasmin Quezada from IRNT
- Sold Price
- $999,000
- List Price
- $999,000
- Closing Date
- Nov 13, 2025
- MLS#
- ML82018494
- Status
- SOLD
- Bedrooms
- 2
- Total Bathrooms
- 2
- Full Bathrooms
- 2
- Sqft. of Residence
- 1,414
- Lot Size
- 1,441
- Year Built
- 2008
Property Description
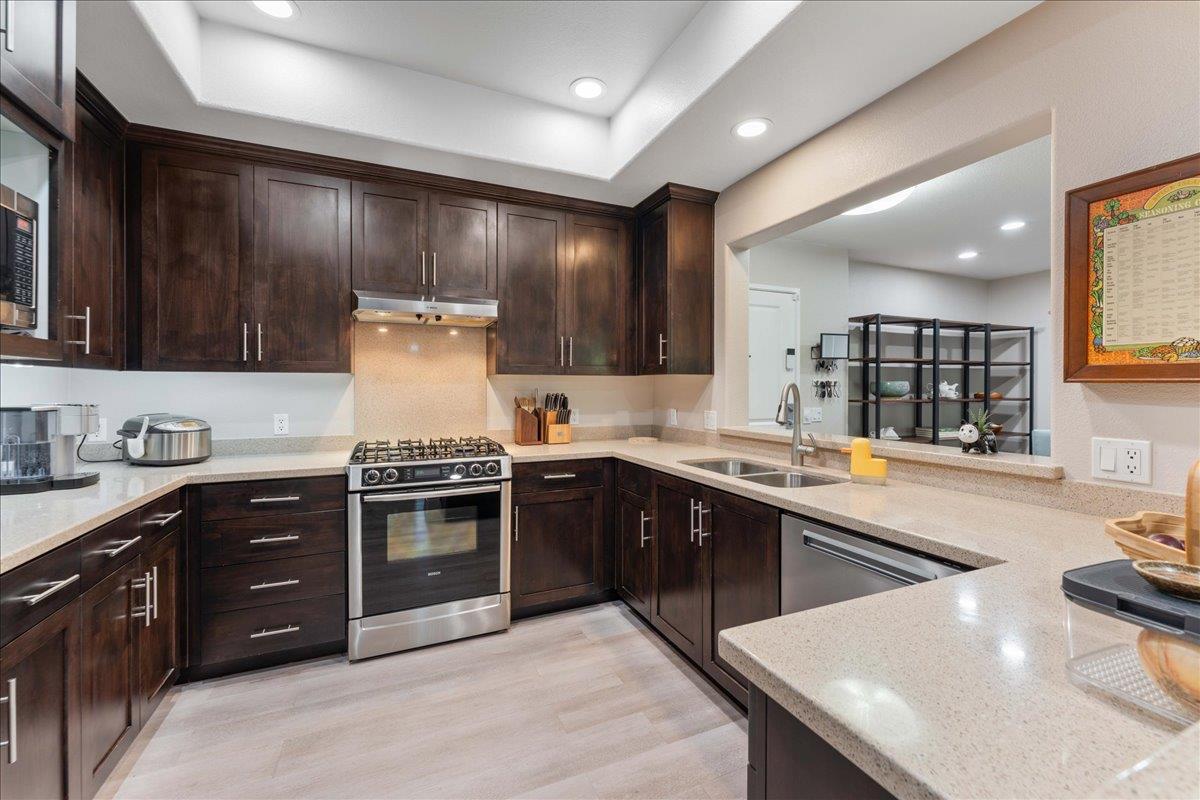
MOTIVATED SELLER - PRICED AT 100K UNDER LAST SALE PLUS SELLER WILL CREDIT BUYER FIRST FULL YEAR OF HOA FEES WITH ACCEPTED OFFER BEFORE 12/31/25!! 100% Move-in-ready 1,414 square foot condo, features 2 bedrooms, private office, 2 full baths, plus a 50-foot patio accessible from living room, office, & primary suite. Meticulously maintained with over $35K in upgrades, including new HVAC, updated flooring, new refrigerator, dishwasher, & washer/dryer. Larger than most Onyx homes, the home offers expansive living and dining areas, & gourmet kitchen with Espresso cabinets & gleaming granite counters. The private office, opposite the kitchen, is a full room with its own patio access; ideal for remote work, guests, or creating a flexible retreat. The expansive patio is framed by trees & hedges, and extends your living space outdoors while maintaining privacy. Ground-level convenience but still elevated above street level provides ease without sacrificing security. Additional comforts include central A/C and two secure parking spaces. Residents enjoy close proximity to community amenities, with the fitness center 2 doors down, & the community room next door. Incredible value in prime Campbell location, steps from Pruneyard's shops and dining, LG Creek Trail, & vibrant downtown Campbell.
/u.realgeeks.media/roddarealtyteam/logo-broker.png)
Additional Information
- Acres
- 0.03
- Age
- 17
- Amenities
- Walk-in Closet
- Association Fee
- $752
- Association Fee Includes
- Common Area Electricity, Exterior Painting, Garbage, Insurance - Common Area, Landscaping / Gardening, Maintenance - Common Area, Maintenance - Exterior, Roof, Sewer
- Bathroom Features
- Double Sinks, Granite, Primary - Oversized Tub, Primary - Stall Shower(s), Shower and Tub, Shower over Tub - 1, Tub in Primary Bedroom
- Bedroom Description
- Primary Suite / Retreat, Walk-in Closet
- Building Name
- Onyx Homeowners Association
- Cooling System
- Central AC
- Family Room
- No Family Room
- Fireplace Description
- Other
- Floor Covering
- Laminate
- Foundation
- Concrete Slab
- Garage Parking
- Assigned Spaces
- Heating System
- Other
- Laundry Facilities
- Electricity Hookup (220V), In Utility Room, Inside, Washer / Dryer
- Living Area
- 1,414
- Lot Size
- 1,441
- Neighborhood
- Campbell
- Other Rooms
- Office Area
- Other Utilities
- Public Utilities
- Roof
- Other
- Sewer
- Sewer - Public
- Unincorporated Yn
- Yes
- Year Built
- 2008
- Zoning
- P-D
Mortgage Calculator
 The data relating to real estate for sale on this display comes in part from the Internet Data Exchange program of the MLSListingsTM MLS system. Real estate listings held by brokerage firms other than The Villages Realty - Rodda Realty Team are marked with the Internet Data Exchange and detailed information about them includes the names of the listing brokers and listing agents.
Based on information from MLSListings MLS as of . All data, including all measurements and calculations of area, is obtained from various sources and has not been, and will not be, verified by broker or MLS. All information should be independently reviewed and verified for accuracy. Properties may or may not be listed by the office/agent presenting the information.
Copyright 2026 MLSListings Inc. All rights reserved