430 Belmont WAY, San Jose, CA 95125
- $1,550,000
- 3
- BD
- 3
- BA
- 1,629
- SqFt




Listed by Ray Martinez, 408-621-2060 from Skyrise Real Estate Group
(If provided) CoList: from
Sold listing courtesy of Michaela Rousseau from KWCU
- Sold Price
- $1,550,000
- List Price
- $1,625,888
- Closing Date
- Oct 20, 2025
- MLS#
- ML82018148
- Status
- SOLD
- Bedrooms
- 3
- Total Bathrooms
- 3
- Full Bathrooms
- 3
- Sqft. of Residence
- 1,629
- Lot Size
- 5,940
- Listing Area
- Willow Glen
- Year Built
- 1920
Property Description
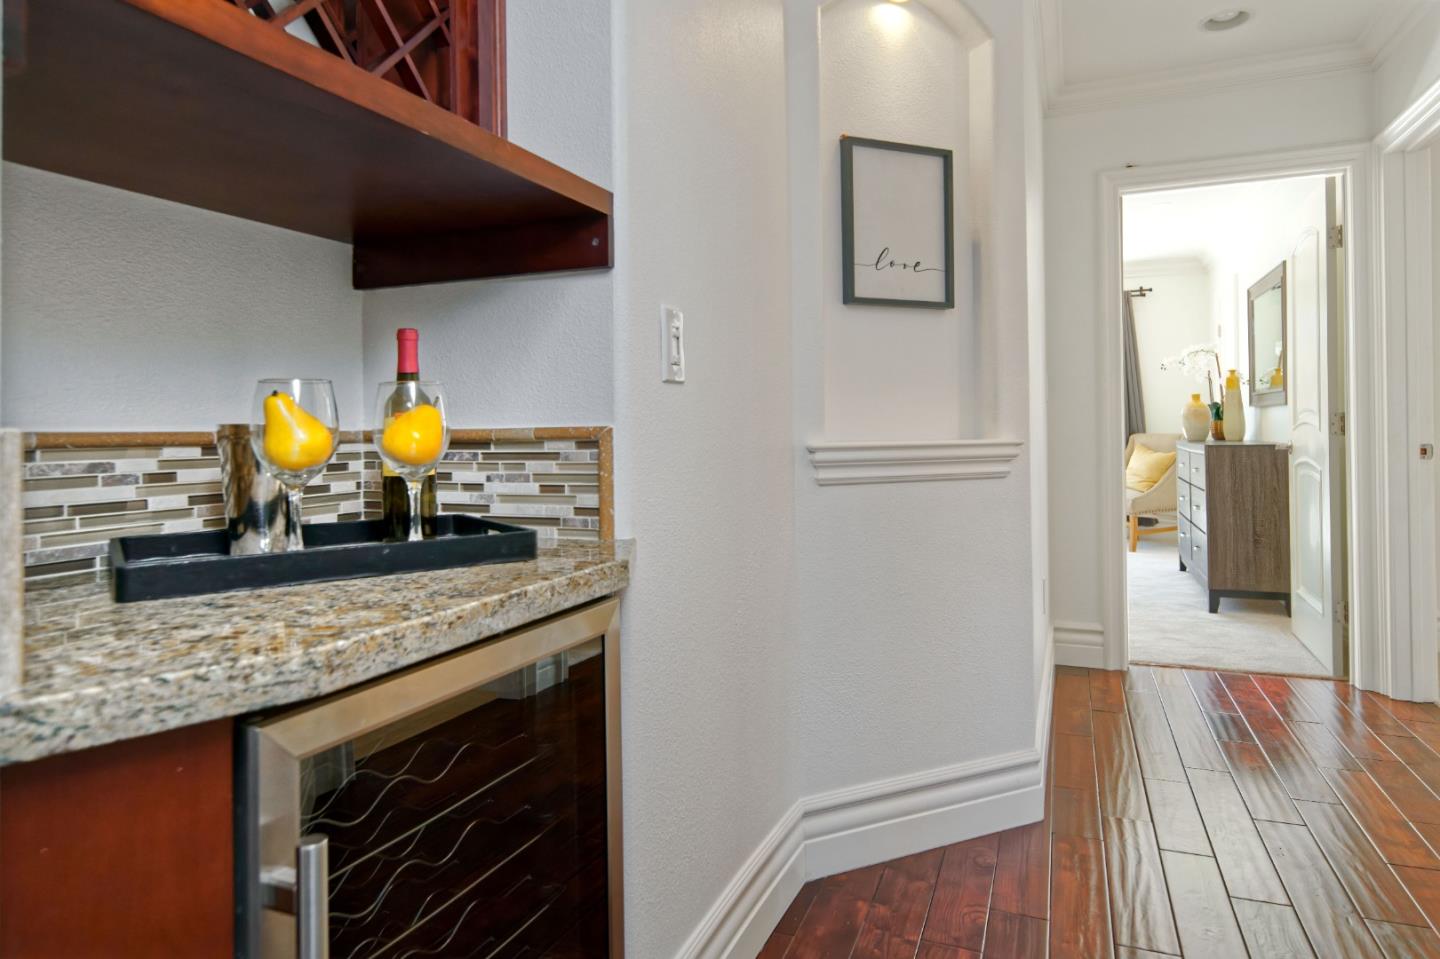
Discover your dream home in the heart of Charming Willow Glen! This prime location offers a serene, family-friendly vibe with tree-lined streets, just steps away from Downtown Willow Glen's boutique shops, top-tier dining, and cozy cafes. This lovely home was remodeled in 2015, featuring 3bed/3bath hardwood flooring, open living/ kitchen flow through, remodeled bathrooms, newer carpet, newer paint and much more. Detached garage features private outdoor space which can be used as an office or a playroom. Enjoy top rated Willow Glen Schools & well kept parks. Easy access to highways and transit making commuting a breeze. Live in a vibrant community blending historic charm and modern comforts. Perfect for families or professionals seeking a comfortable, walkable neighborhood with unmatched amenities. Make 430 Belmont Ave your forever home!!
/u.realgeeks.media/roddarealtyteam/logo-broker.png)
Additional Information
- Acres
- 0.14
- Age
- 105
- Amenities
- Vaulted Ceiling, High Ceiling, Other
- Bathroom Features
- Granite, Stall Shower, Shower and Tub, Tub, Tub with Jets, Updated Bath
- Cooling System
- Central AC
- Energy Features
- Ceiling Insulation, Tankless Water Heater
- Family Room
- Separate Family Room
- Fence
- Fenced
- Floor Covering
- Tile, Carpet, Hardwood
- Foundation
- Concrete Perimeter
- Garage Parking
- Detached Garage
- Heating System
- Central Forced Air
- Laundry Facilities
- Tub / Sink
- Living Area
- 1,629
- Lot Size
- 5,940
- Neighborhood
- Willow Glen
- Other Rooms
- Bonus / Hobby Room, Den / Study / Office, Laundry Room
- Other Utilities
- Public Utilities
- Roof
- Composition, Shingle
- Sewer
- Sewer - Public
- Unincorporated Yn
- Yes
- Zoning
- R1-8
Mortgage Calculator
 The data relating to real estate for sale on this display comes in part from the Internet Data Exchange program of the MLSListingsTM MLS system. Real estate listings held by brokerage firms other than The Villages Realty - Rodda Realty Team are marked with the Internet Data Exchange and detailed information about them includes the names of the listing brokers and listing agents.
Based on information from MLSListings MLS as of . All data, including all measurements and calculations of area, is obtained from various sources and has not been, and will not be, verified by broker or MLS. All information should be independently reviewed and verified for accuracy. Properties may or may not be listed by the office/agent presenting the information.
Copyright 2026 MLSListings Inc. All rights reserved