5458 Andromeda CIR, Fremont, CA 94538
- $1,555,000
- 3
- BD
- 3
- BA
- 1,422
- SqFt




Listed by Tony Sum, 408-891-8289 from Upswing Real Estate
(If provided) CoList: from
Sold listing courtesy of Dhanya Rangapura Manjunatha from CBR
- Sold Price
- $1,555,000
- List Price
- $1,599,900
- Closing Date
- Sep 10, 2025
- MLS#
- ML82018118
- Status
- SOLD
- Bedrooms
- 3
- Total Bathrooms
- 3
- Full Bathrooms
- 2
- Partial Bathrooms
- 1
- Sqft. of Residence
- 1,422
- Lot Size
- 4,160
- Listing Area
- Fremont
- Year Built
- 1994
Property Description
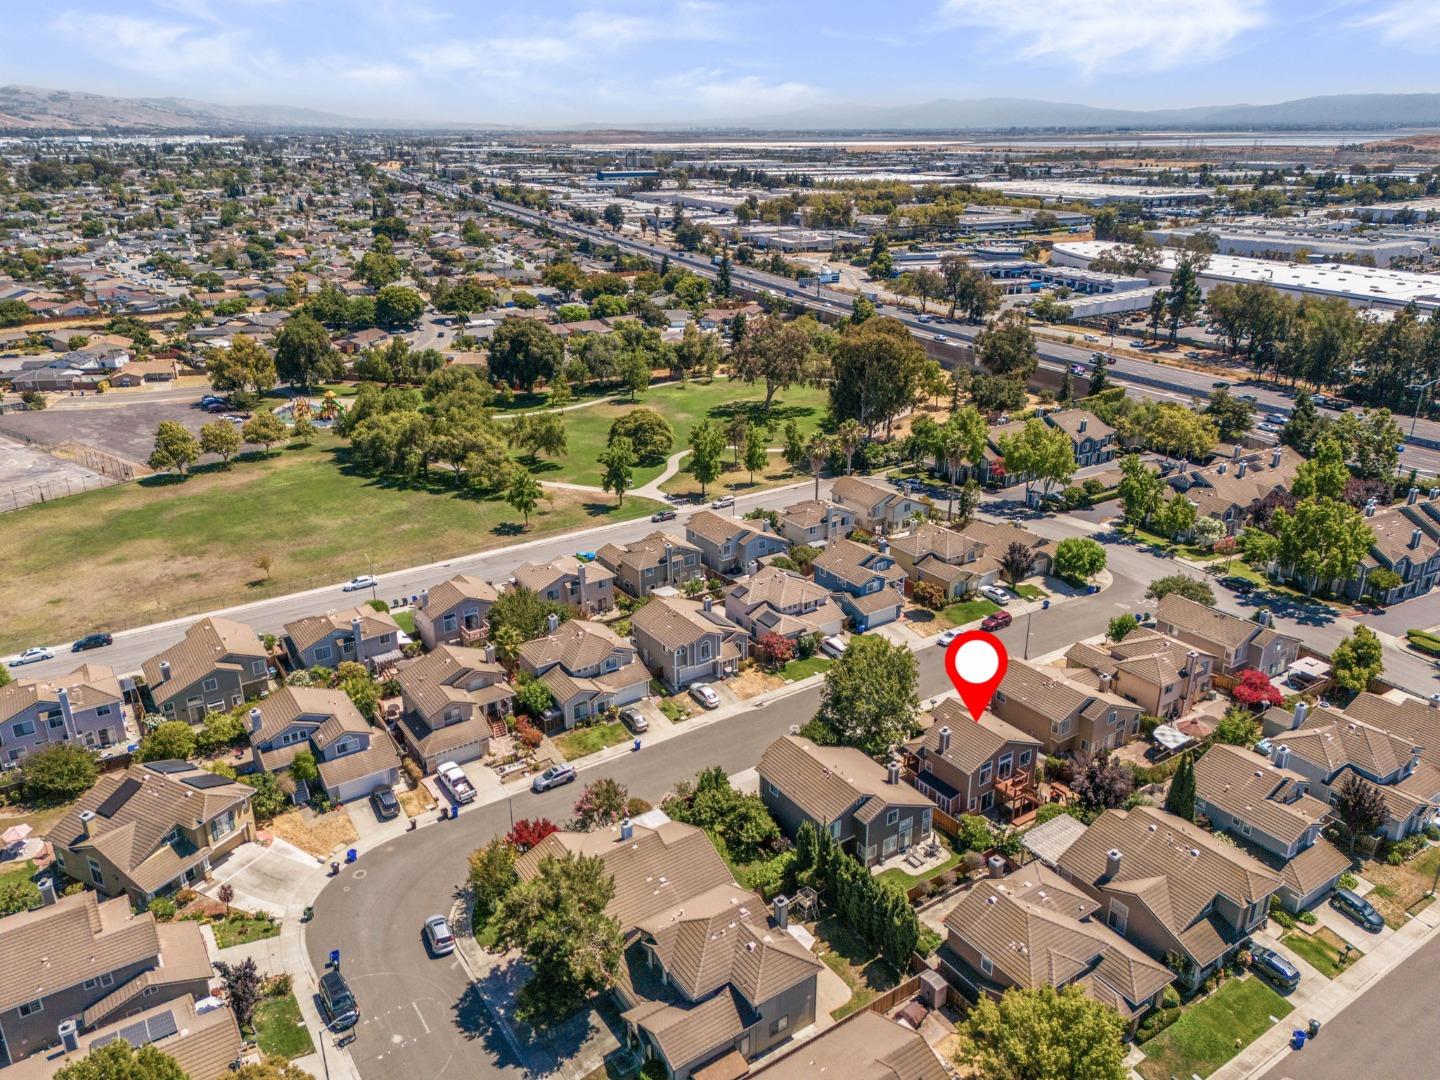
Check out this fantastic turnkey home in very desirable Fremont neighborhood. The home has been beautifully updated and is ready for you to move in. Gorgeous new flooring, new baseboards, new interior paint throughout, new kitchen, and updated baths. Spacious upstairs living room with vaulted ceilings and large windows that provide plenty of natural sunlight. The family room in the lower level is perfect for work-from-home office, extra living space, or kids play area. This room can also be converted to a 4th bedroom if desired. The kitchen has been completely remodeled with new kitchen cabinets, new quartz counters and backsplash, and new stainless steel appliances, including a gas range. Large master bedroom with walk-in closet, en-suite bathroom, and also has vaulted ceilings. Newer HVAC. Spacious 2-car garage. Large front deck to sit, relax, and wave to the neighbors. Updated rear deck and stairs. Rear deck just off the upstairs living room provides fantastic views. Low maintenance front and backyards. Tons of storage in the garage, sideyard sheds, and underneath the front deck. Short walk to Marshall Park. Desirable Fremont schools. Easy access to Highway 880 and close to 680 and BART. No HOA.
/u.realgeeks.media/roddarealtyteam/logo-broker.png)
Additional Information
- Acres
- 0.10
- Age
- 31
- Amenities
- High Ceiling, Vaulted Ceiling
- Bathroom Features
- Double Sinks, Showers over Tubs - 2+, Tub in Primary Bedroom
- Bedroom Description
- Primary Suite / Retreat, Walk-in Closet
- Cooling System
- Central AC
- Family Room
- Separate Family Room
- Fireplace Description
- Living Room, Wood Burning
- Floor Covering
- Other
- Foundation
- Other
- Garage Parking
- Attached Garage
- Heating System
- Central Forced Air
- Laundry Facilities
- Dryer, In Garage, Washer
- Living Area
- 1,422
- Lot Size
- 4,160
- Neighborhood
- Fremont
- Other Utilities
- Public Utilities
- Roof
- Concrete, Tile
- Sewer
- Sewer - Public
- Style
- Traditional
- View
- Hills, Neighborhood
- Zoning
- R-1
Mortgage Calculator
 The data relating to real estate for sale on this display comes in part from the Internet Data Exchange program of the MLSListingsTM MLS system. Real estate listings held by brokerage firms other than The Villages Realty - Rodda Realty Team are marked with the Internet Data Exchange and detailed information about them includes the names of the listing brokers and listing agents.
Based on information from MLSListings MLS as of . All data, including all measurements and calculations of area, is obtained from various sources and has not been, and will not be, verified by broker or MLS. All information should be independently reviewed and verified for accuracy. Properties may or may not be listed by the office/agent presenting the information.
Copyright 2026 MLSListings Inc. All rights reserved