44320 Sioux TER, Fremont, CA 94539
- $3,400,000
- 4
- BD
- 4
- BA
- 3,694
- SqFt
Listed by Daniel Rubnitz, 408-859-3671 from Christie's International Real Estate Sereno
(If provided) CoList: Brian Bernasconi from Christie's International Real Estate Sereno
Sold listing courtesy of Shamika Padre from LY55V
- Sold Price
- $3,400,000
- List Price
- $3,498,000
- Closing Date
- Sep 23, 2025
- MLS#
- ML82018049
- Status
- SOLD
- Bedrooms
- 4
- Total Bathrooms
- 4
- Full Bathrooms
- 3
- Partial Bathrooms
- 1
- Sqft. of Residence
- 3,694
- Lot Size
- 19,166
- Listing Area
- Fremont
- Year Built
- 1989
Property Description
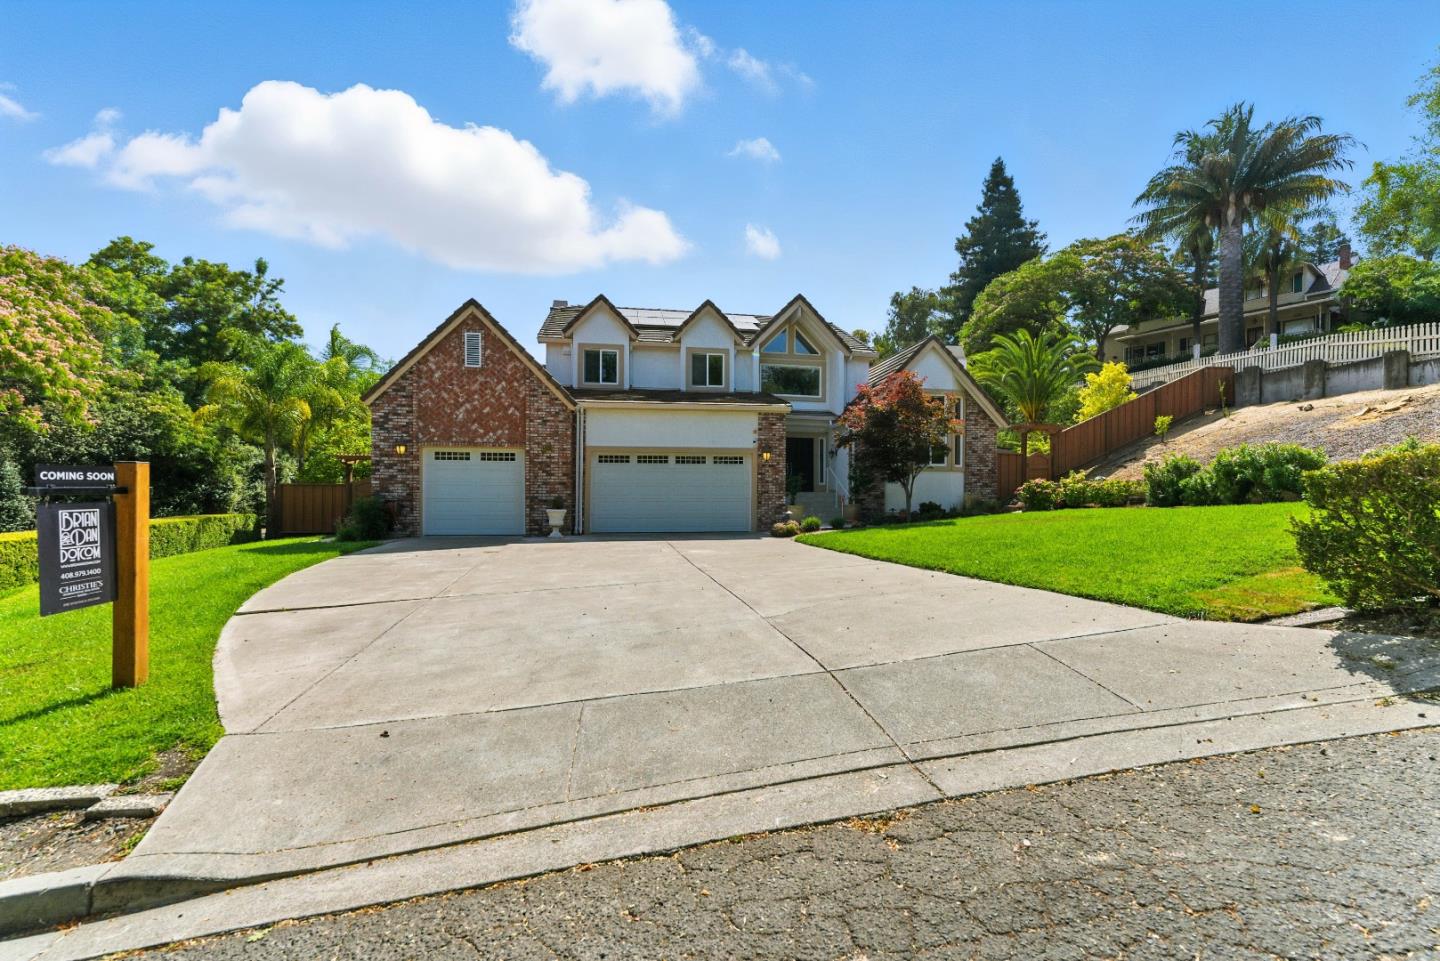
This exquisite 4-bedroom, 3.5-bathroom home spans 3,694 sq ft and offers the perfect blend of elegance, comfort, and privacy in one of Fremonts most sought-after neighborhoods. Situated on a huge, secluded lot, this beautifully designed home features a spacious, open layout with thoughtful touches throughout.Designed for year-round entertaining, the light-filled formal living room boasts soaring ceilings, perfect for both relaxing and hosting guests. Formal and informal dining areas suit every occasion, while the stunning gourmet kitchen with a large island flows seamlessly into the family room, creating an ideal space for gatherings and everyday living.Upstairs, you'll find an elegant primary suite with an attached office and a spa-like bathroom, in addition to two additional bedrooms and a bathroom. A ground-floor en suite bedroom is perfect for guests or multi-generational living. Elegant finishes, generous natural light, and exceptional curb appeal complete this masterpiece. Don't miss the ultra-private, resort-style backyard, featuring a sparkling swimming pool, jacuzzi, lush landscaping, and plenty of space to entertain or unwind in total tranquility. Located in a quiet, upscale neighborhood, this home is close to top amenities yet tucked away for peaceful living.
/u.realgeeks.media/roddarealtyteam/logo-broker.png)
Additional Information
- Acres
- 0.44
- Age
- 36
- Amenities
- Vaulted Ceiling, Walk-in Closet
- Bathroom Features
- Double Sinks, Full on Ground Floor, Half on Ground Floor, Primary - Oversized Tub, Primary - Stall Shower(s), Shower and Tub, Stall Shower - 2+, Tile
- Bedroom Description
- Ground Floor Bedroom, Primary Suite / Retreat, Walk-in Closet
- Cooling System
- Central AC
- Family Room
- Kitchen / Family Room Combo
- Fence
- Fenced Back
- Fireplace Description
- Family Room, Gas Burning, Living Room
- Floor Covering
- Carpet, Tile, Wood
- Foundation
- Concrete Perimeter and Slab
- Garage Parking
- Attached Garage, Uncovered Parking
- Heating System
- Central Forced Air - Gas
- Laundry Facilities
- Electricity Hookup (110V), In Utility Room, Washer / Dryer
- Living Area
- 3,694
- Lot Description
- Grade - Sloped Up
- Lot Size
- 19,166
- Neighborhood
- Fremont
- Other Rooms
- Formal Entry, Laundry Room, Office Area, Storage
- Other Utilities
- Individual Electric Meters, Individual Gas Meters
- Pool Description
- Pool - In Ground, Spa - In Ground
- Roof
- Concrete, Tile
- Sewer
- Sewer - Public
- Style
- Traditional
- Unincorporated Yn
- Yes
- View
- Greenbelt
- Zoning
- R-1
Mortgage Calculator
 The data relating to real estate for sale on this display comes in part from the Internet Data Exchange program of the MLSListingsTM MLS system. Real estate listings held by brokerage firms other than The Villages Realty - Rodda Realty Team are marked with the Internet Data Exchange and detailed information about them includes the names of the listing brokers and listing agents.
Based on information from MLSListings MLS as of . All data, including all measurements and calculations of area, is obtained from various sources and has not been, and will not be, verified by broker or MLS. All information should be independently reviewed and verified for accuracy. Properties may or may not be listed by the office/agent presenting the information.
Copyright 2026 MLSListings Inc. All rights reserved