531 Falcon PL, San Jose, CA 95125
- $1,920,000
- 4
- BD
- 3
- BA
- 2,391
- SqFt
Listed by Fifi Li, 818-730-1888 from Redfin
(If provided) CoList: from
Sold listing courtesy of Yang Jiao from 18313
- Sold Price
- $1,920,000
- List Price
- $1,899,000
- Closing Date
- Oct 16, 2025
- MLS#
- ML82017960
- Status
- SOLD
- Bedrooms
- 4
- Total Bathrooms
- 3
- Full Bathrooms
- 2
- Partial Bathrooms
- 1
- Sqft. of Residence
- 2,391
- Lot Size
- 3,141
- Listing Area
- Willow Glen
- Year Built
- 2007
Property Description
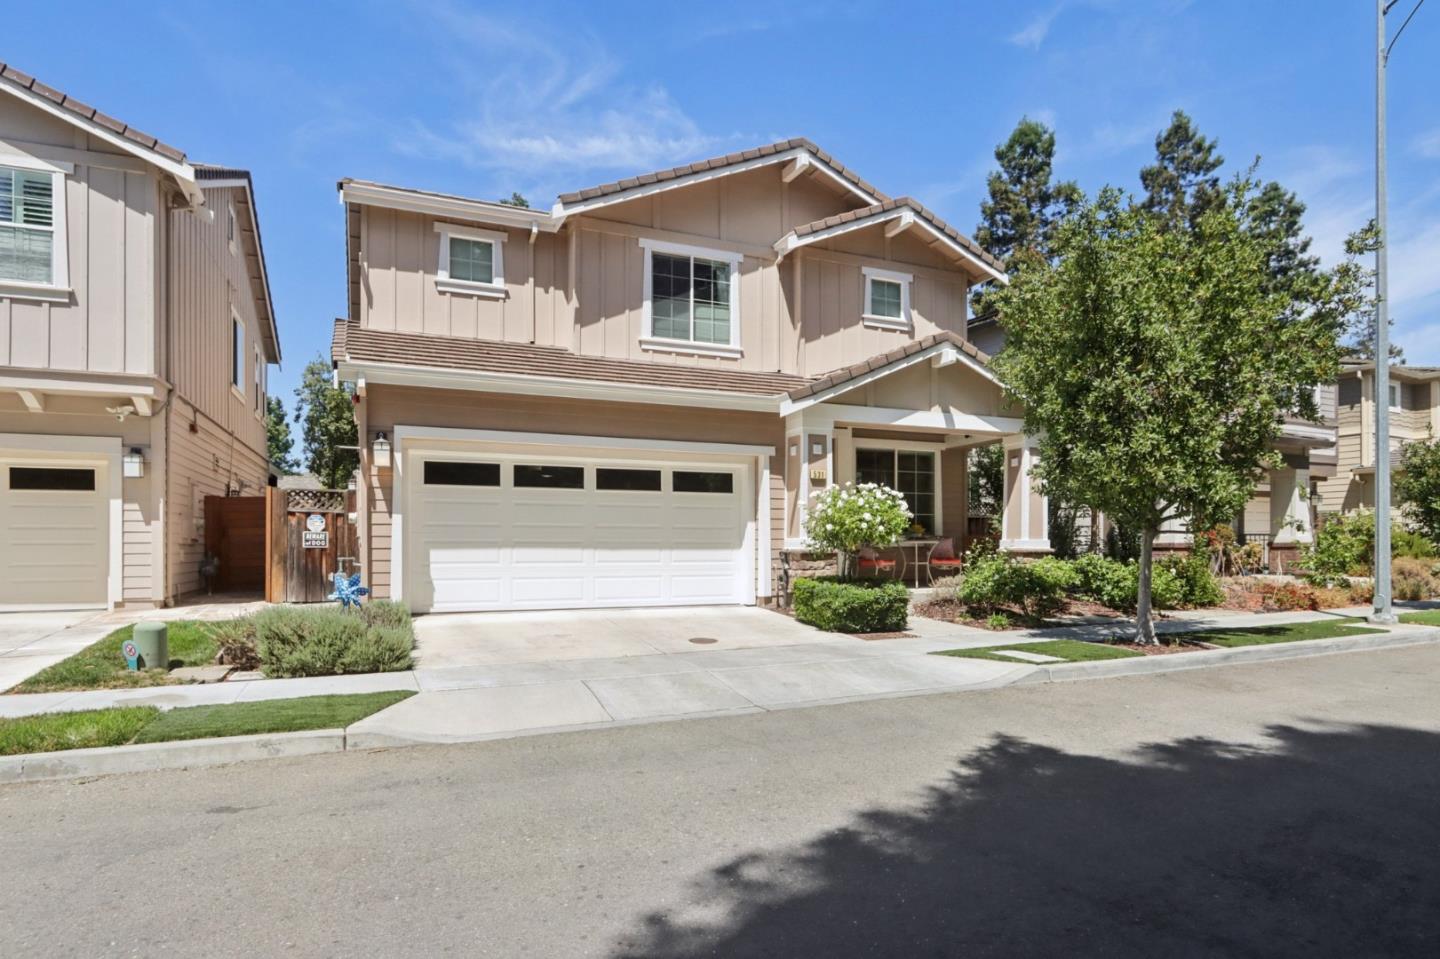
Welcome to this spacious 4-bedroom, 2.5-bathroom home in the heart of Willow Glen. With 2,391 sq ft of living space, this property offers both comfort and convenience. Enjoy two versatile living rooms, gather by the cozy fireplace, or relax with family and friends. The heart of the home features a thoughtfully designed dining area and an updated kitchen with large windows, sleek cabinetry, granite countertops, and stainless steel appliances, all perfect for easy conversation while cooking. The spacious primary suite includes a generous walk-in closet and a private en-suite bathroom for maximum comfort. Additional highlights include central air conditioning, a finished garage with custom storage for organization or hobbies, convenient upstairs laundry, and a private backyard. Located within the San Jose Unified School District, this property is ideal for families looking for quality education. It's close to shopping, restaurants, parks, and major commuter routes. Don't miss the chance to make this home yours!
/u.realgeeks.media/roddarealtyteam/logo-broker.png)
Additional Information
- Acres
- 0.07
- Age
- 18
- Association Fee
- $95
- Association Fee Includes
- Common Area Electricity, Maintenance - Common Area, Other
- Cooling System
- Central AC, Other
- Family Room
- Separate Family Room
- Fireplace Description
- Gas Starter, Living Room
- Foundation
- Concrete Slab
- Garage Parking
- Attached Garage
- Heating System
- Central Forced Air
- Living Area
- 2,391
- Lot Size
- 3,141
- Neighborhood
- Willow Glen
- Other Utilities
- Public Utilities
- Roof
- Tile
- Sewer
- Sewer - Public
- Unincorporated Yn
- Yes
- Zoning
- R1
Mortgage Calculator
 The data relating to real estate for sale on this display comes in part from the Internet Data Exchange program of the MLSListingsTM MLS system. Real estate listings held by brokerage firms other than The Villages Realty - Rodda Realty Team are marked with the Internet Data Exchange and detailed information about them includes the names of the listing brokers and listing agents.
Based on information from MLSListings MLS as of . All data, including all measurements and calculations of area, is obtained from various sources and has not been, and will not be, verified by broker or MLS. All information should be independently reviewed and verified for accuracy. Properties may or may not be listed by the office/agent presenting the information.
Copyright 2026 MLSListings Inc. All rights reserved