70 Meadowland DR, Milpitas, CA 95035
- $2,240,001
- 5
- BD
- 3
- BA
- 2,697
- SqFt




Listed by Dina Dy, 408-210-7985 from BRG Realty
(If provided) CoList: from
Sold listing courtesy of Kioshi Nandrajog from LY55V
- Sold Price
- $2,240,001
- List Price
- $2,199,900
- Closing Date
- Oct 02, 2025
- MLS#
- ML82017758
- Status
- SOLD
- Bedrooms
- 5
- Total Bathrooms
- 3
- Full Bathrooms
- 3
- Sqft. of Residence
- 2,697
- Lot Size
- 4,120
- Listing Area
- Milpitas
- Year Built
- 1993
Property Description
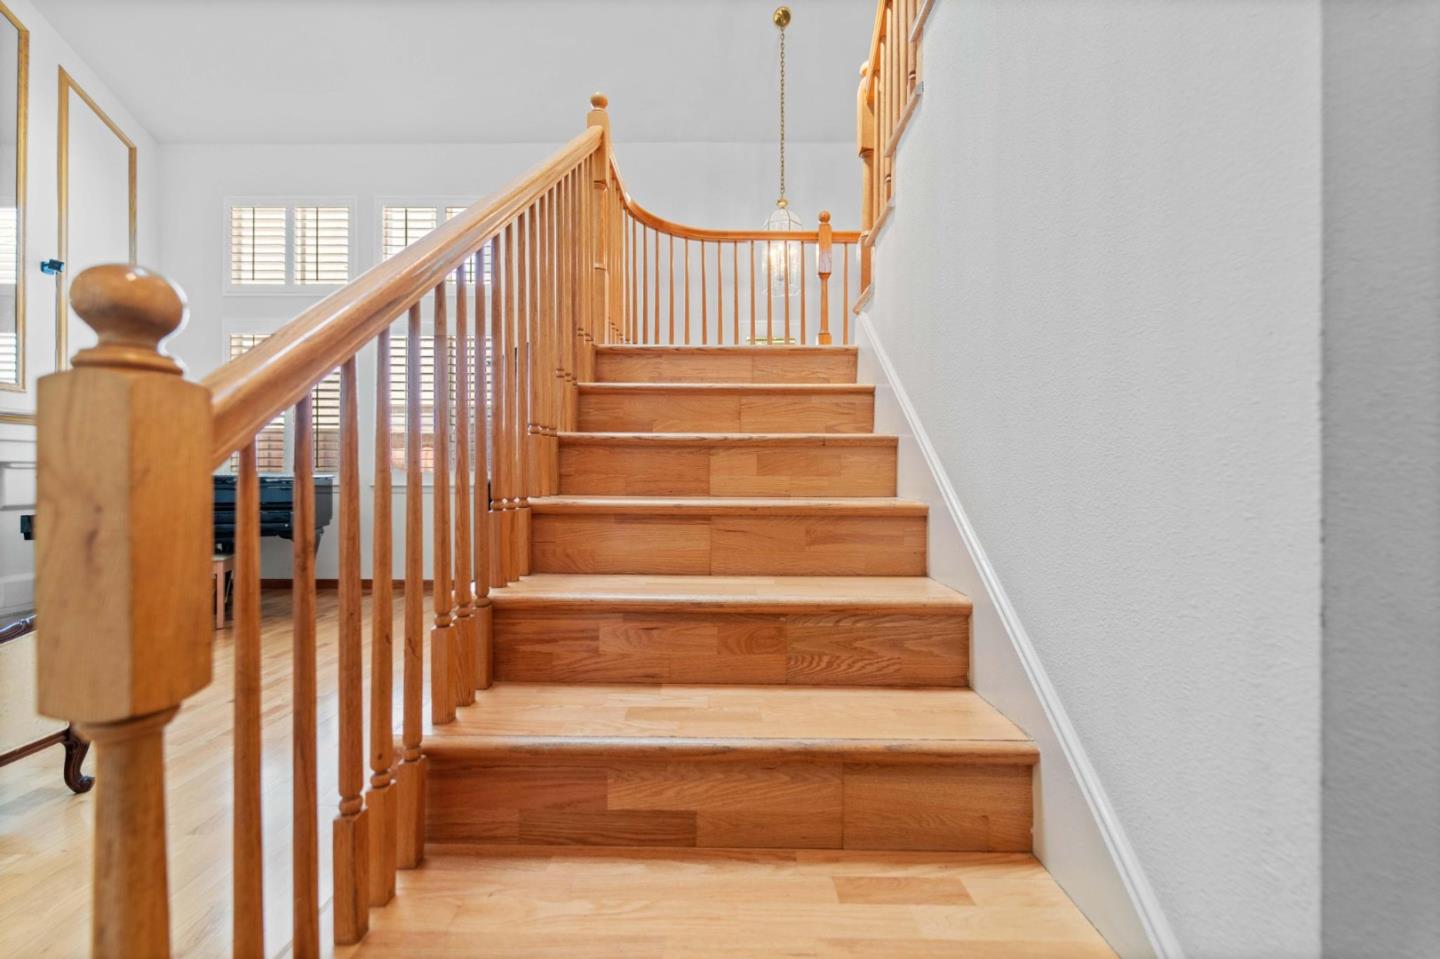
Discover your dream home in Milpitas' highly desirable Beresford neighborhood! This spacious, five-bedroom, three-bath residence offers a convenient location near schools, parks, shopping, and Freeways 880 and 680. Built by Shapell Homes, known for high-quality construction, this well-maintained property features laminate wood and tile flooring throughout for easy maintenance and plantation shutters on the ground floor. The interior boasts a living room with a high ceiling, a cozy family room with a double-sided fireplace, and a separate dining area with recessed ceiling, providing ample space for entertaining or relaxation. Upstairs, you'll find four bedrooms and two baths, including a primary retreat that features a shower and a jet tub for a luxurious, spa-like experience. A convenient downstairs bedroom and full bath add to the home's versatility. Additional features include a dedicated study area, a downstairs laundry room, a granite kitchen countertop, a solar panels, a revamped front walkway, and access to a community pool, playground, and volleyball court. This exceptional opportunity won't last long! Schedule your tour today and make this inviting Milpitas home yours.
/u.realgeeks.media/roddarealtyteam/logo-broker.png)
Additional Information
- Acres
- 0.09
- Age
- 32
- Association Fee
- $103
- Association Fee Includes
- Pool, Spa, or Tennis
- Bathroom Features
- Double Sinks, Full on Ground Floor, Showers over Tubs - 2+
- Bedroom Description
- Ground Floor Bedroom
- Building Name
- Beresford Meadows
- Cooling System
- Central AC
- Family Room
- Separate Family Room
- Fireplace Description
- Living Room
- Floor Covering
- Laminate
- Foundation
- Concrete Slab
- Garage Parking
- Parking Restrictions
- Heating System
- Central Forced Air
- Laundry Facilities
- Electricity Hookup (110V), Gas Hookup, Inside
- Living Area
- 2,697
- Lot Size
- 4,120
- Neighborhood
- Milpitas
- Other Utilities
- Public Utilities, Solar Panels - Leased, Solar Panels - Lien
- Pool Description
- Community Facility
- Roof
- Tile
- Sewer
- Sewer - Public
- Unincorporated Yn
- Yes
- Zoning
- R1
Mortgage Calculator
 The data relating to real estate for sale on this display comes in part from the Internet Data Exchange program of the MLSListingsTM MLS system. Real estate listings held by brokerage firms other than The Villages Realty - Rodda Realty Team are marked with the Internet Data Exchange and detailed information about them includes the names of the listing brokers and listing agents.
Based on information from MLSListings MLS as of . All data, including all measurements and calculations of area, is obtained from various sources and has not been, and will not be, verified by broker or MLS. All information should be independently reviewed and verified for accuracy. Properties may or may not be listed by the office/agent presenting the information.
Copyright 2026 MLSListings Inc. All rights reserved