2129 Bello AVE, San Jose, CA 95125
- $2,212,000
- 3
- BD
- 2
- BA
- 1,662
- SqFt




Listed by David Guardanapo, 408-529-6220 from Intero Real Estate Services
(If provided) CoList: from
Sold listing courtesy of Charlene Gueco from KINOKO
- Sold Price
- $2,212,000
- List Price
- $1,998,000
- Closing Date
- Nov 21, 2025
- MLS#
- ML82017749
- Status
- SOLD
- Bedrooms
- 3
- Total Bathrooms
- 2
- Full Bathrooms
- 2
- Sqft. of Residence
- 1,662
- Lot Size
- 8,192
- Listing Area
- Willow Glen
- Year Built
- 1948
Property Description
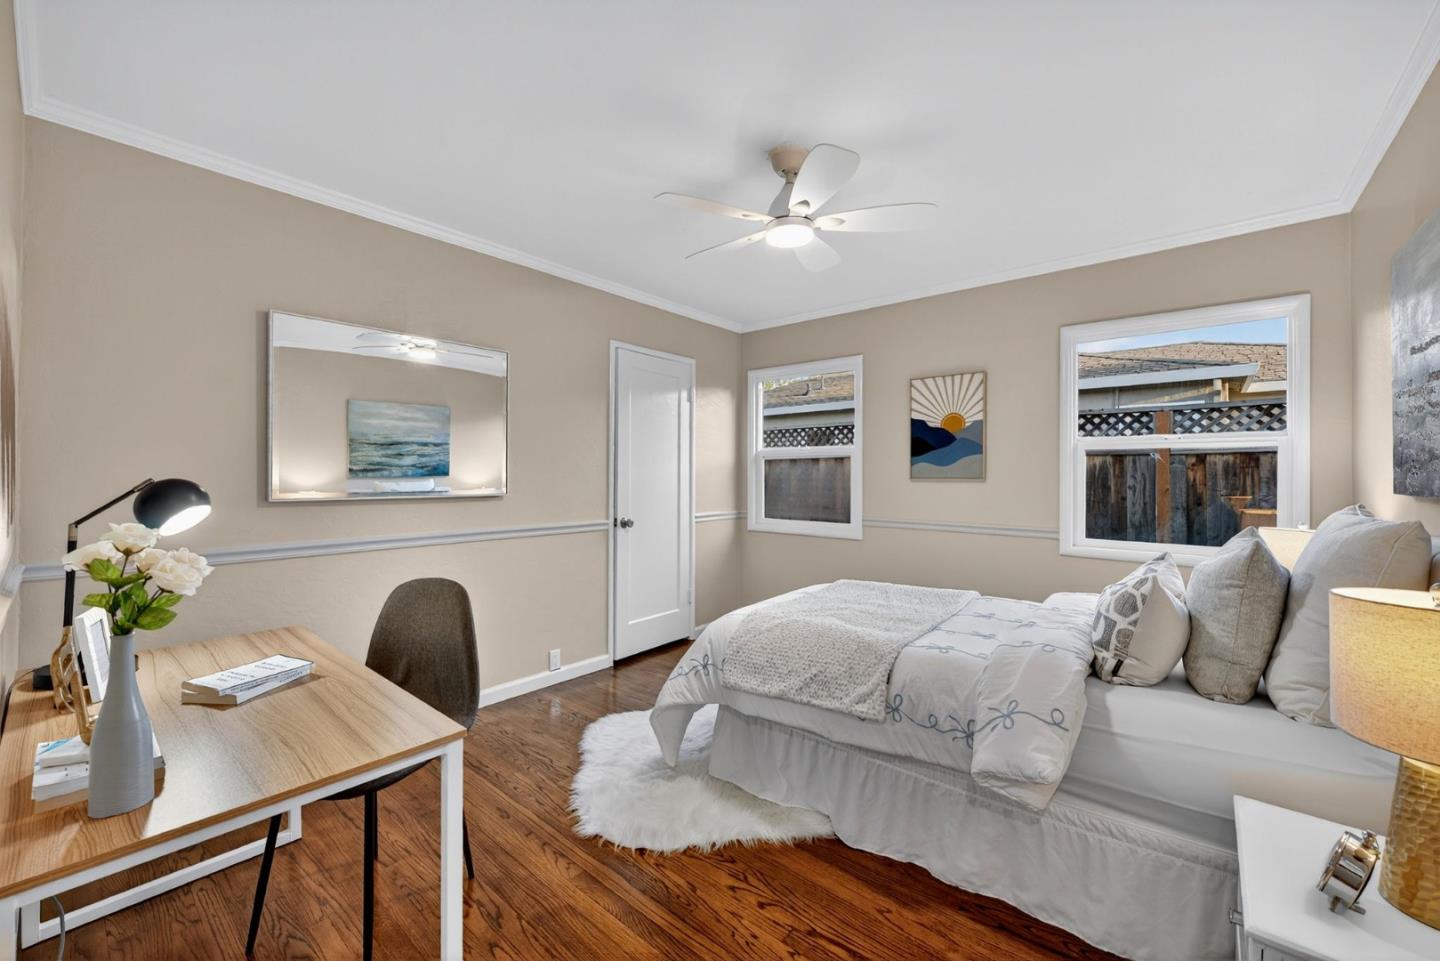
Welcome to 2129 Bello Ave, nestled on a quiet, tree lined street in one of the most desirable pockets of Willow Glen. This beautifully remodeled single story sanctuary features 3 bedrooms, 2 bathrooms, and 1,662 square feet of living space, situated on a large, approximately 8,192 square foot lot. Enjoy the light and bright, open floor plan with an expansive living room that flows seamlessly into the designer gourmet chefs kitchen and inviting dining room. Retreat to the spacious bedrooms, offering both comfort and privacy. Step outside to a resort style backyard with a charming wooden pergola wrapped in vibrant green vines that weave effortlessly overhead, sparkling swimming pool surrounded by picturesque flagstone, and lush turf, all perfect for entertaining and relaxation. Additional highlights include refinished hardwood floors, fresh paint, new baseboards, updated bathrooms, and gorgeous mature landscaping. Conveniently located within walking distance to award winning schools including Booksin Elementary, St. Christopher, Presentation, and WG High. Just a short drive to vibrant Downtown Willow Glen, known for its boutique shops, restaurants, and family-friendly atmosphere. This stunning home perfectly blends comfort and convenience. Do not miss your chance to make it yours!
/u.realgeeks.media/roddarealtyteam/logo-broker.png)
Additional Information
- Acres
- 0.19
- Age
- 77
- Amenities
- Garden Window, Skylight
- Bathroom Features
- Primary - Stall Shower(s), Shower over Tub - 1
- Bedroom Description
- Primary Suite / Retreat, Walk-in Closet
- Cooling System
- Central AC
- Family Room
- Kitchen / Family Room Combo
- Fence
- Fenced, Wood
- Fireplace Description
- Family Room
- Floor Covering
- Hardwood, Tile
- Foundation
- Concrete Perimeter
- Garage Parking
- Attached Garage
- Heating System
- Forced Air
- Laundry Facilities
- Washer / Dryer
- Living Area
- 1,662
- Lot Size
- 8,192
- Neighborhood
- Willow Glen
- Other Utilities
- Public Utilities
- Roof
- Composition
- Sewer
- Sewer - Public
- Unincorporated Yn
- Yes
- Zoning
- R1-8
Mortgage Calculator
 The data relating to real estate for sale on this display comes in part from the Internet Data Exchange program of the MLSListingsTM MLS system. Real estate listings held by brokerage firms other than The Villages Realty - Rodda Realty Team are marked with the Internet Data Exchange and detailed information about them includes the names of the listing brokers and listing agents.
Based on information from MLSListings MLS as of . All data, including all measurements and calculations of area, is obtained from various sources and has not been, and will not be, verified by broker or MLS. All information should be independently reviewed and verified for accuracy. Properties may or may not be listed by the office/agent presenting the information.
Copyright 2026 MLSListings Inc. All rights reserved