2973 Pescadero TER, Fremont, CA 94538
- $1,300,000
- 3
- BD
- 4
- BA
- 1,712
- SqFt








Listed by Susan Hu, 408-888-5724 from Intero Real Estate Services
(If provided) CoList: Vincent Li from Intero Real Estate Services
Sold listing courtesy of Steve Moniz from SCTP01
- Sold Price
- $1,300,000
- List Price
- $1,198,888
- Closing Date
- Sep 19, 2025
- MLS#
- ML82017300
- Status
- SOLD
- Bedrooms
- 3
- Total Bathrooms
- 4
- Full Bathrooms
- 2
- Partial Bathrooms
- 2
- Sqft. of Residence
- 1,712
- Lot Size
- 1,522
- Listing Area
- Fremont
- Year Built
- 2013
Property Description
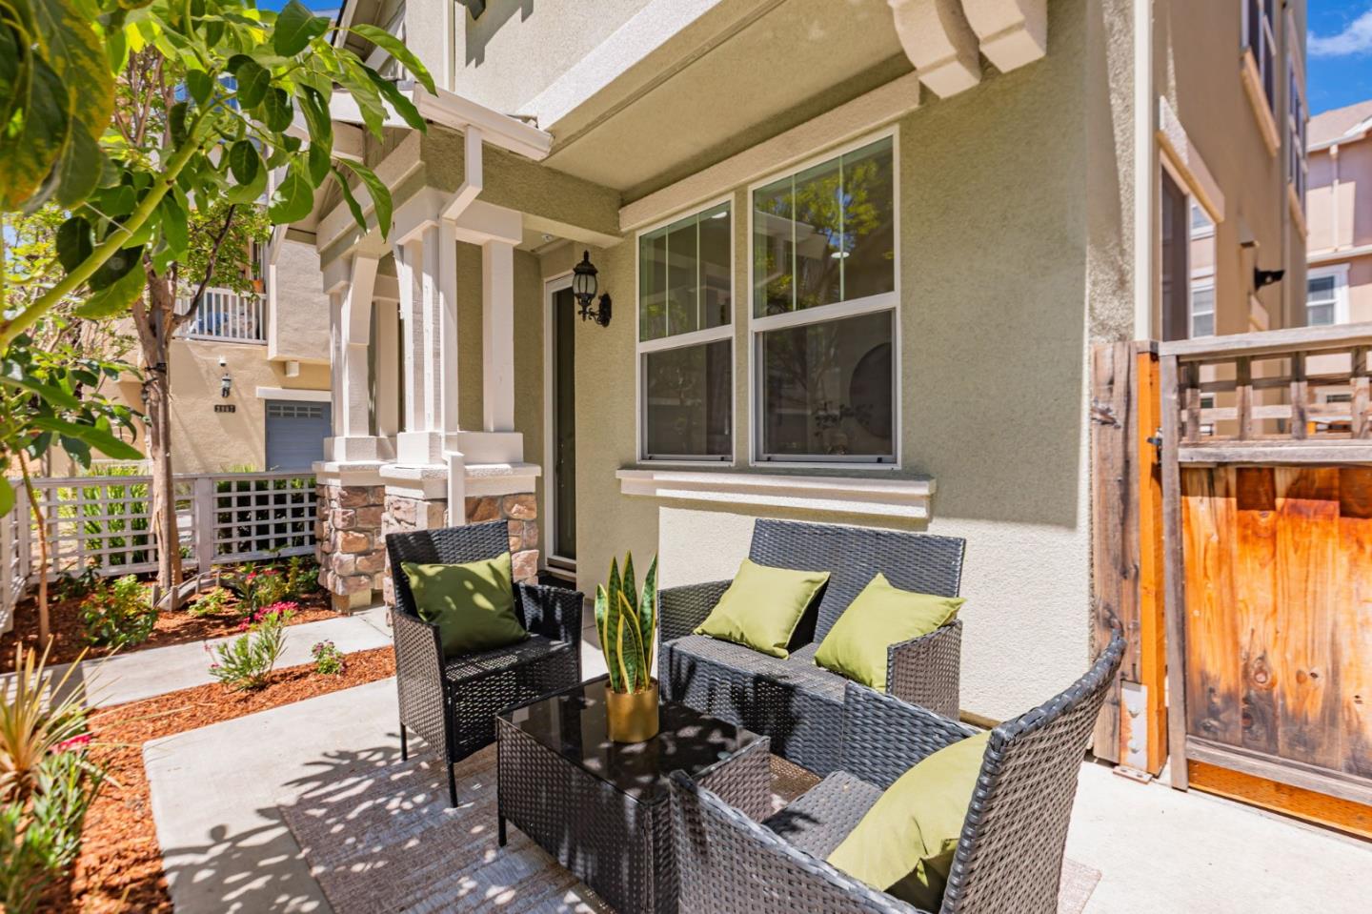
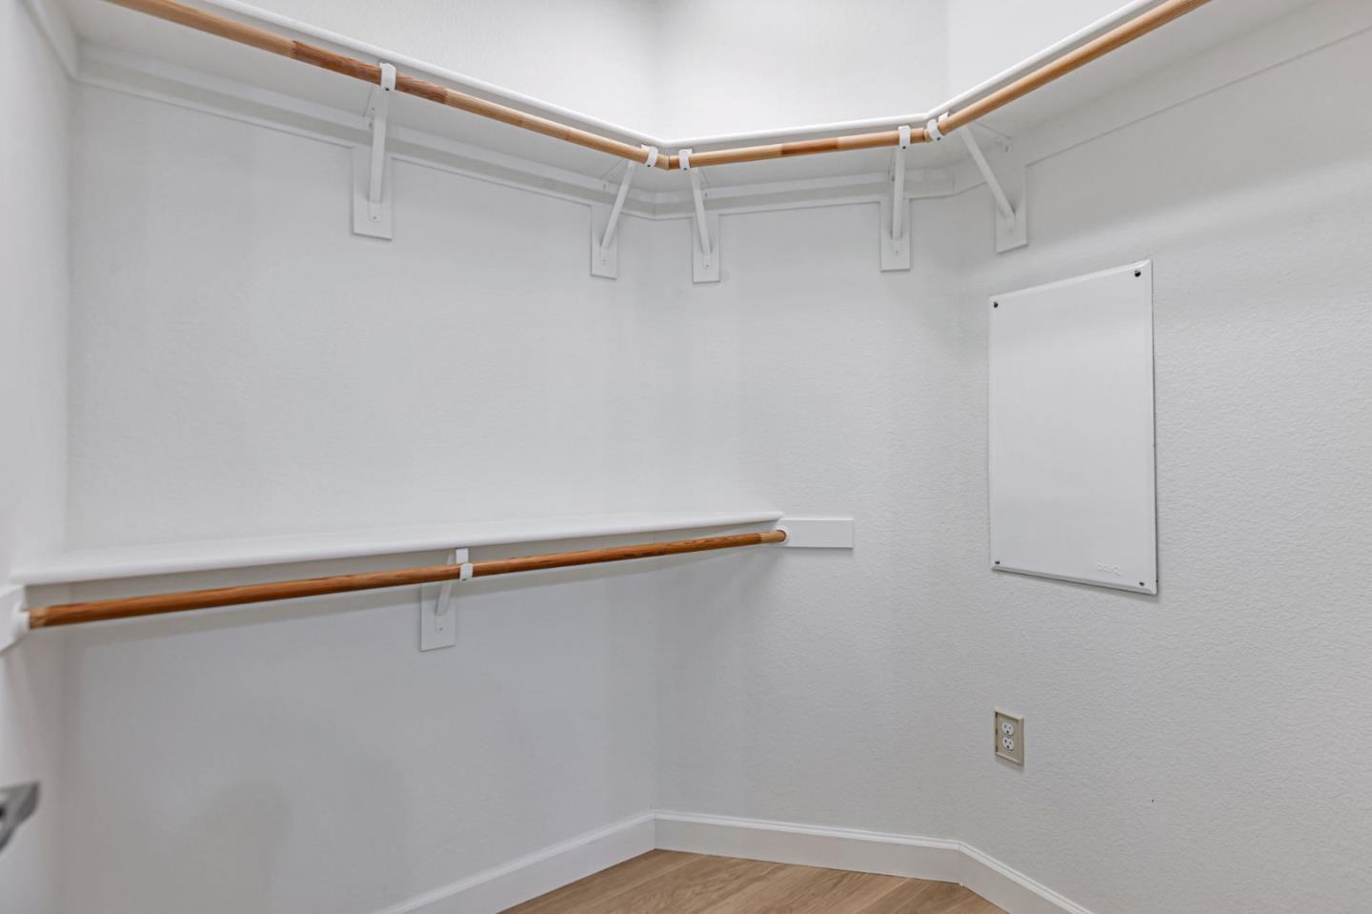
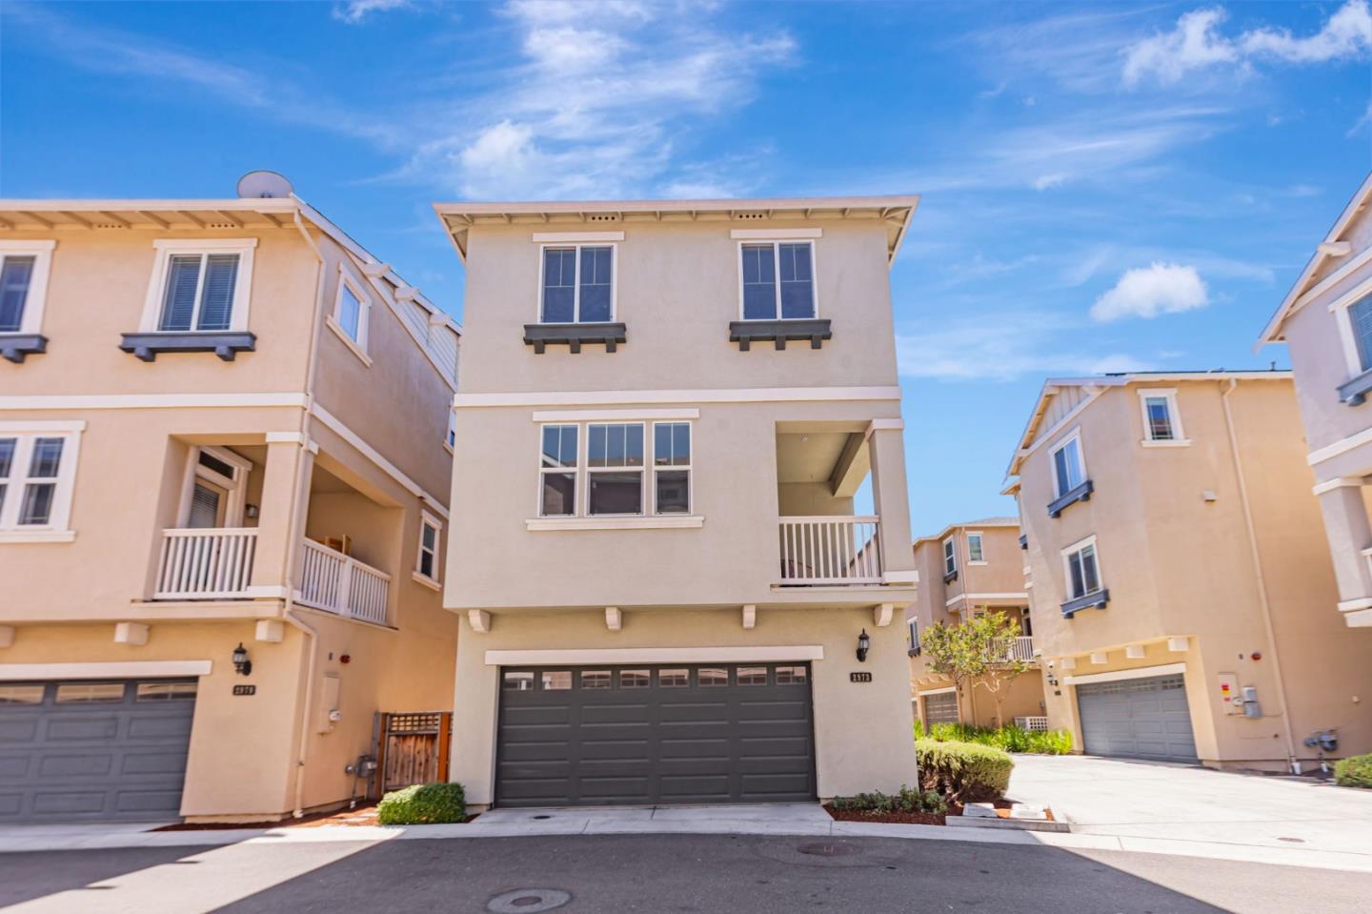
Tucked away on a quiet cul-de-sac, this 12-year-new single-family home offers 3 bedrooms, a dedicated office, 2 full bathrooms, and 2 half baths in a bright, open-concept layout. The light-filled great room opens to a private balcony, perfect for relaxing or entertaining. The gourmet kitchen features a central island, modern cabinetry, expansive granite countertops, and brand-new stainless steel appliances including range, oven, stove, dishwasher, and new exhaust fan. New vinyl plank flooring and fresh interior paint enhance the home throughout. The first floor includes a private office and half bath, ideal for working from home or potential 4th bedroom. Refreshed bathrooms showcase contemporary finishes, while the expansive primary suite boasts a walk-in closet, dual vanities, oversized shower, and updated lighting. Beautifully refinished front yard and stamped concrete side yard. Enjoy access to scenic walking and biking trails and nearby amenities like Elizabeth Lake, Central Park, and Aqua Adventure Water Park. Community perks include a basketball court and playground. Located in the sought-after Fremont School District with easy access to Hwy 680, Fremont Blvd, shopping, and schools. A rare opportunity for modern living in one of Fremont's most desirable neighborhoods!
/u.realgeeks.media/roddarealtyteam/logo-broker.png)
Additional Information
- Acres
- 0.03
- Age
- 12
- Association Fee
- $132
- Association Fee Includes
- Common Area Electricity, Landscaping / Gardening, Maintenance - Common Area, Management Fee, Recreation Facility, Reserves
- Bathroom Features
- Double Sinks, Half on Ground Floor, Primary - Stall Shower(s), Shower over Tub - 1
- Building Name
- Central Park Terraces Owners
- Cooling System
- Central AC, Multi-Zone
- Energy Features
- Double Pane Windows, Tankless Water Heater, Triple Pane Windows
- Family Room
- Kitchen / Family Room Combo
- Floor Covering
- Laminate, Tile, Vinyl / Linoleum
- Foundation
- Concrete Slab
- Garage Parking
- Attached Garage
- Heating System
- Central Forced Air - Gas, Heating - 2+ Zones
- Laundry Facilities
- Electricity Hookup (220V), In Utility Room, Inside, Washer / Dryer
- Living Area
- 1,712
- Lot Size
- 1,522
- Neighborhood
- Fremont
- Other Rooms
- Den / Study / Office, Formal Entry, Great Room, Laundry Room
- Other Utilities
- Public Utilities
- Roof
- Tile
- Sewer
- Sewer - Public
- Unincorporated Yn
- Yes
- Zoning
- Residential
Mortgage Calculator
 The data relating to real estate for sale on this display comes in part from the Internet Data Exchange program of the MLSListingsTM MLS system. Real estate listings held by brokerage firms other than The Villages Realty - Rodda Realty Team are marked with the Internet Data Exchange and detailed information about them includes the names of the listing brokers and listing agents.
Based on information from MLSListings MLS as of . All data, including all measurements and calculations of area, is obtained from various sources and has not been, and will not be, verified by broker or MLS. All information should be independently reviewed and verified for accuracy. Properties may or may not be listed by the office/agent presenting the information.
Copyright 2026 MLSListings Inc. All rights reserved