440 W Hacienda AVE, Campbell, CA 95008
- $1,339,888
- 3
- BD
- 3
- BA
- 1,597
- SqFt









Listed by Adriana Morris, 650-788-6866 from Intero Real Estate Services
(If provided) CoList: from
Sold listing courtesy of Johnson Woo from MXR
- Sold Price
- $1,339,888
- List Price
- $1,399,888
- Closing Date
- Nov 07, 2025
- MLS#
- ML82016840
- Status
- SOLD
- Bedrooms
- 3
- Total Bathrooms
- 3
- Full Bathrooms
- 2
- Partial Bathrooms
- 1
- Sqft. of Residence
- 1,597
- Lot Size
- 837
- Year Built
- 1980
Property Description
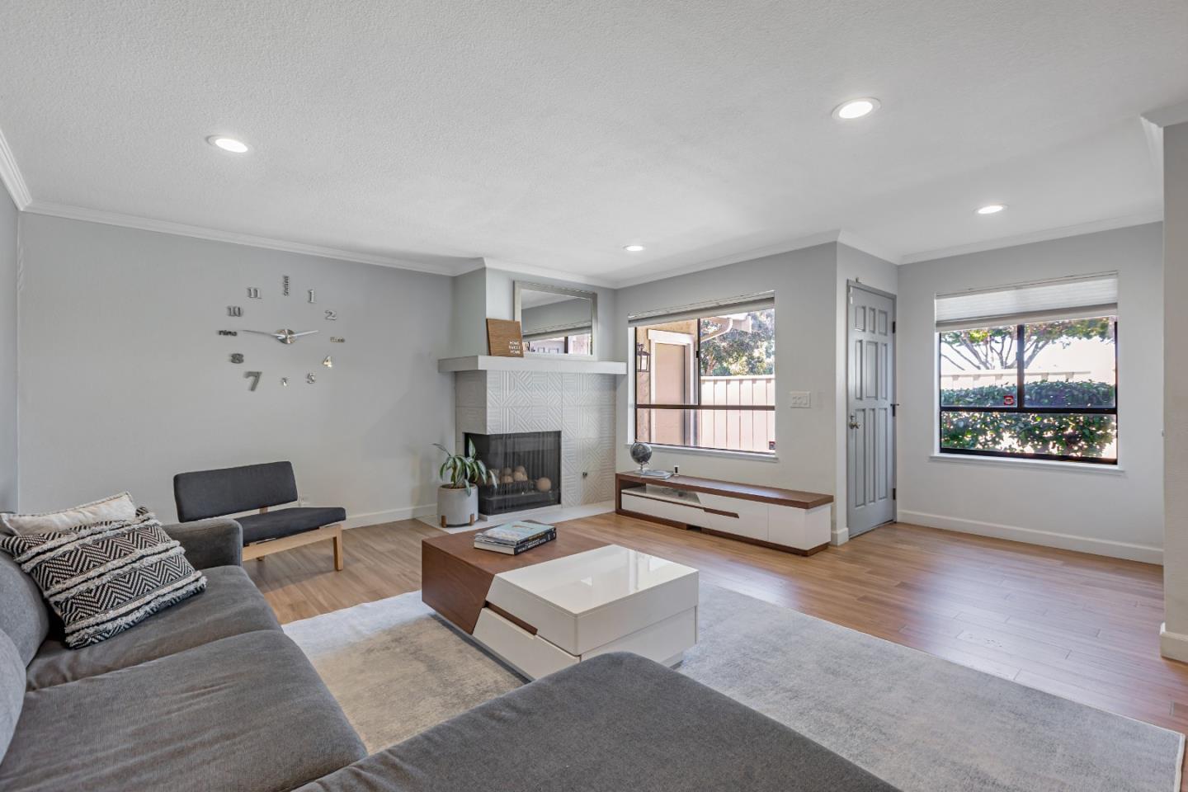
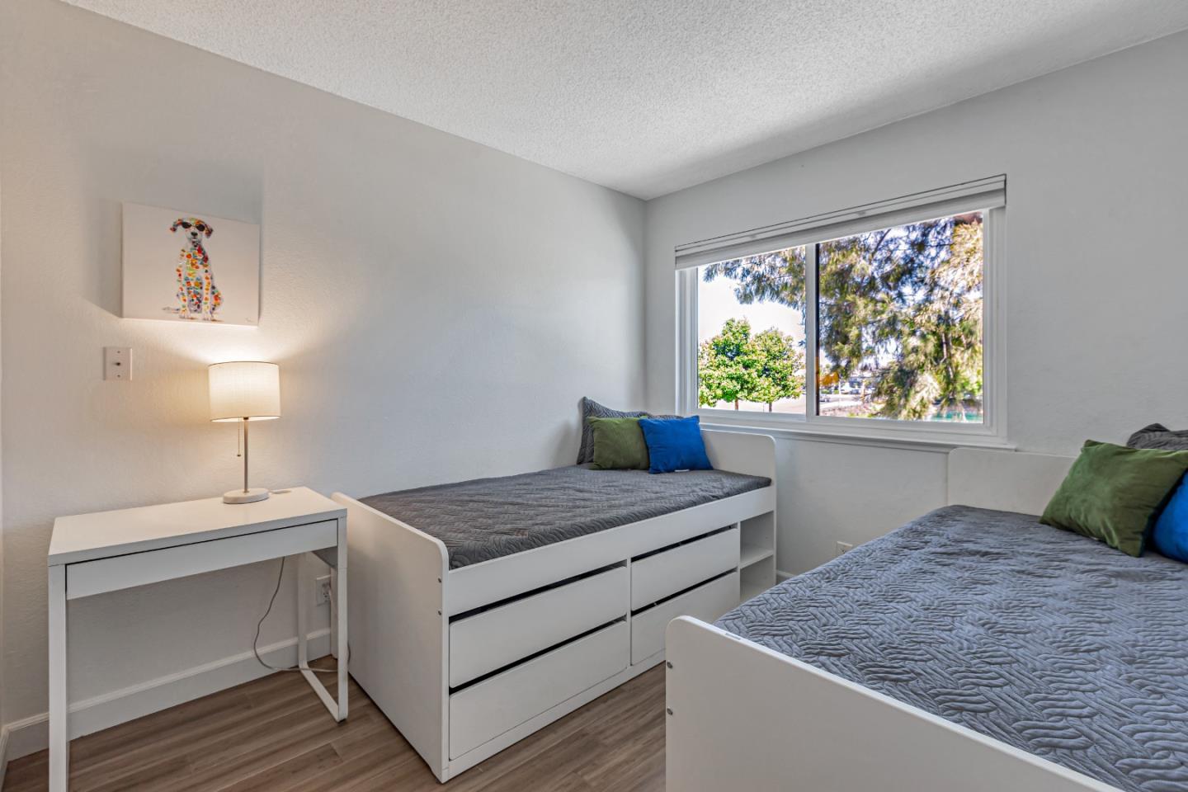
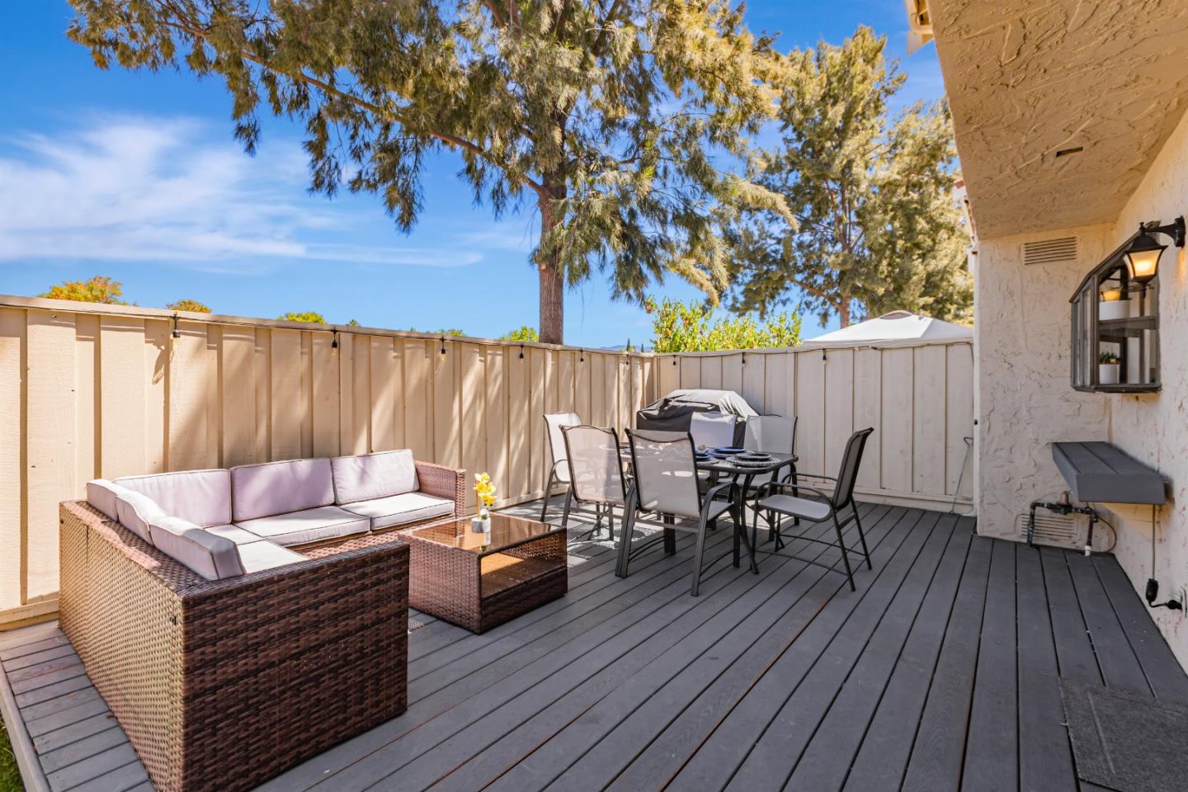
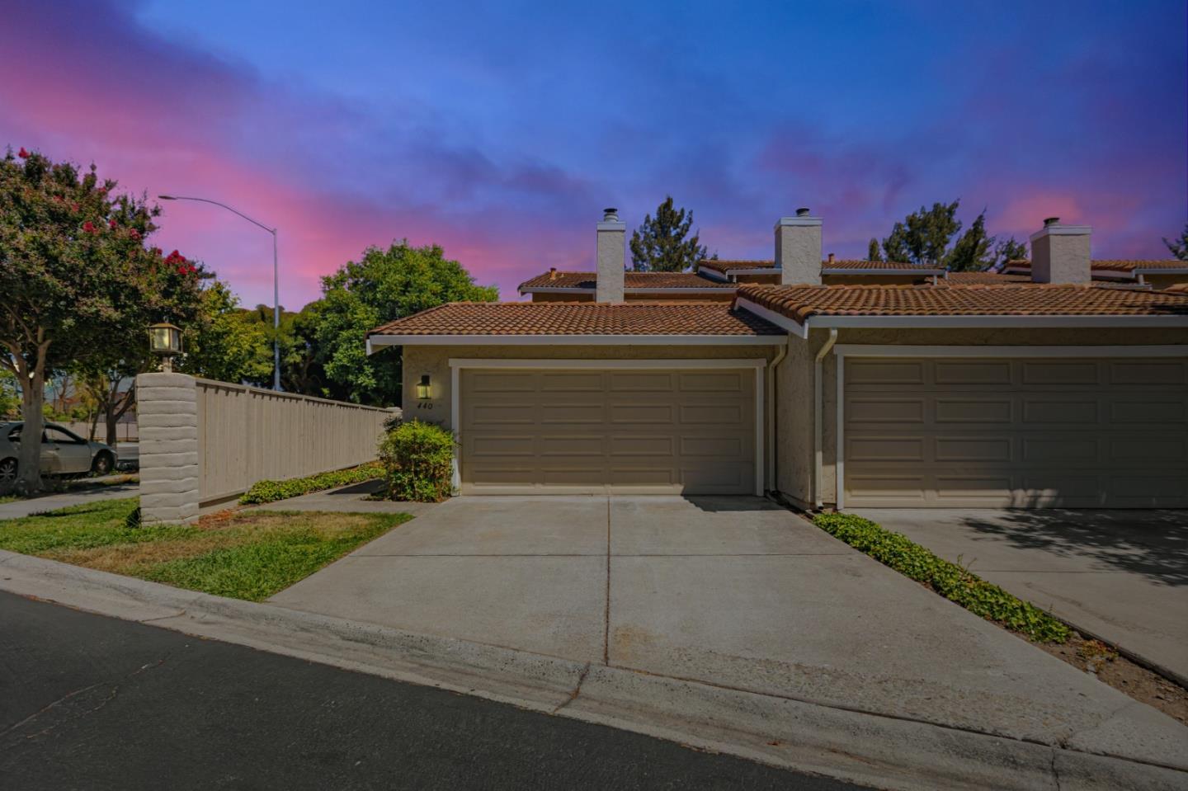
CHARMING TOWNHOME IN THE WONDERFUL CAMPBELL NEIGHBORHOOD! Every once in a while, a home comes along that just feels special: warm, welcoming, and absolutely unforgettable. This is that home! Imagine life in this spacious, modernly designed townhouse, perfectly nestled in the heart of silicon valley. This move-in ready end unit is ideal for sharing moments with family and friends. Inside, you'll find beautiful engineering toffee bamboo flooring, granite countertops, and stainless steel appliances. With 3 bedrooms and 2.5 baths, this home offers plenty of space. Enjoy a private, fenced backyard, perfect for your leisure moments, and inside custome laundry for added convenience. And the location? This super location is absolutely unbeatable! Ideally located just steps from the Los Gatos Creek Trail, parks, Vasona Lake County Park, Netflix Headquarters, and major freeways like Hwy 85, 17, and 880. Come see this sweet home, before it's gone!
/u.realgeeks.media/roddarealtyteam/logo-broker.png)
Additional Information
- Acres
- 0.02
- Age
- 45
- Amenities
- Garden Window, High Ceiling, Vaulted Ceiling, Walk-in Closet
- Association Fee
- $461
- Association Fee Includes
- Common Area Electricity, Exterior Painting, Fencing, Insurance - Common Area, Landscaping / Gardening, Maintenance - Common Area, Maintenance - Exterior, Management Fee, Reserves, Roof
- Cooling System
- Central AC
- Energy Features
- Double Pane Windows
- Family Room
- Separate Family Room
- Fireplace Description
- Family Room, Primary Bedroom
- Floor Covering
- Laminate, Tile, Other
- Foundation
- Concrete Slab
- Garage Parking
- Detached Garage
- Heating System
- Central Forced Air
- Laundry Facilities
- Inside, Washer / Dryer
- Living Area
- 1,597
- Lot Size
- 837
- Neighborhood
- Campbell
- Other Utilities
- Public Utilities
- Roof
- Tile
- Sewer
- Sewer - Public
- Unincorporated Yn
- Yes
- Year Built
- 1980
- Zoning
- R-M
Mortgage Calculator
 The data relating to real estate for sale on this display comes in part from the Internet Data Exchange program of the MLSListingsTM MLS system. Real estate listings held by brokerage firms other than The Villages Realty - Rodda Realty Team are marked with the Internet Data Exchange and detailed information about them includes the names of the listing brokers and listing agents.
Based on information from MLSListings MLS as of . All data, including all measurements and calculations of area, is obtained from various sources and has not been, and will not be, verified by broker or MLS. All information should be independently reviewed and verified for accuracy. Properties may or may not be listed by the office/agent presenting the information.
Copyright 2026 MLSListings Inc. All rights reserved