10275 Lochner DR, San Jose, CA 95127
- $1,065,000
- 4
- BD
- 2
- BA
- 1,154
- SqFt





Listed by Maria Casillas, 408-821-2649 from Intero Real Estate Services
(If provided) CoList: from
Sold listing courtesy of Sarah Nguyen from APR
- Sold Price
- $1,065,000
- List Price
- $1,049,999
- Closing Date
- Sep 26, 2025
- MLS#
- ML82016767
- Status
- SOLD
- Bedrooms
- 4
- Total Bathrooms
- 2
- Full Bathrooms
- 2
- Sqft. of Residence
- 1,154
- Lot Size
- 5,225
- Listing Area
- Alum Rock
- Year Built
- 1954
Property Description
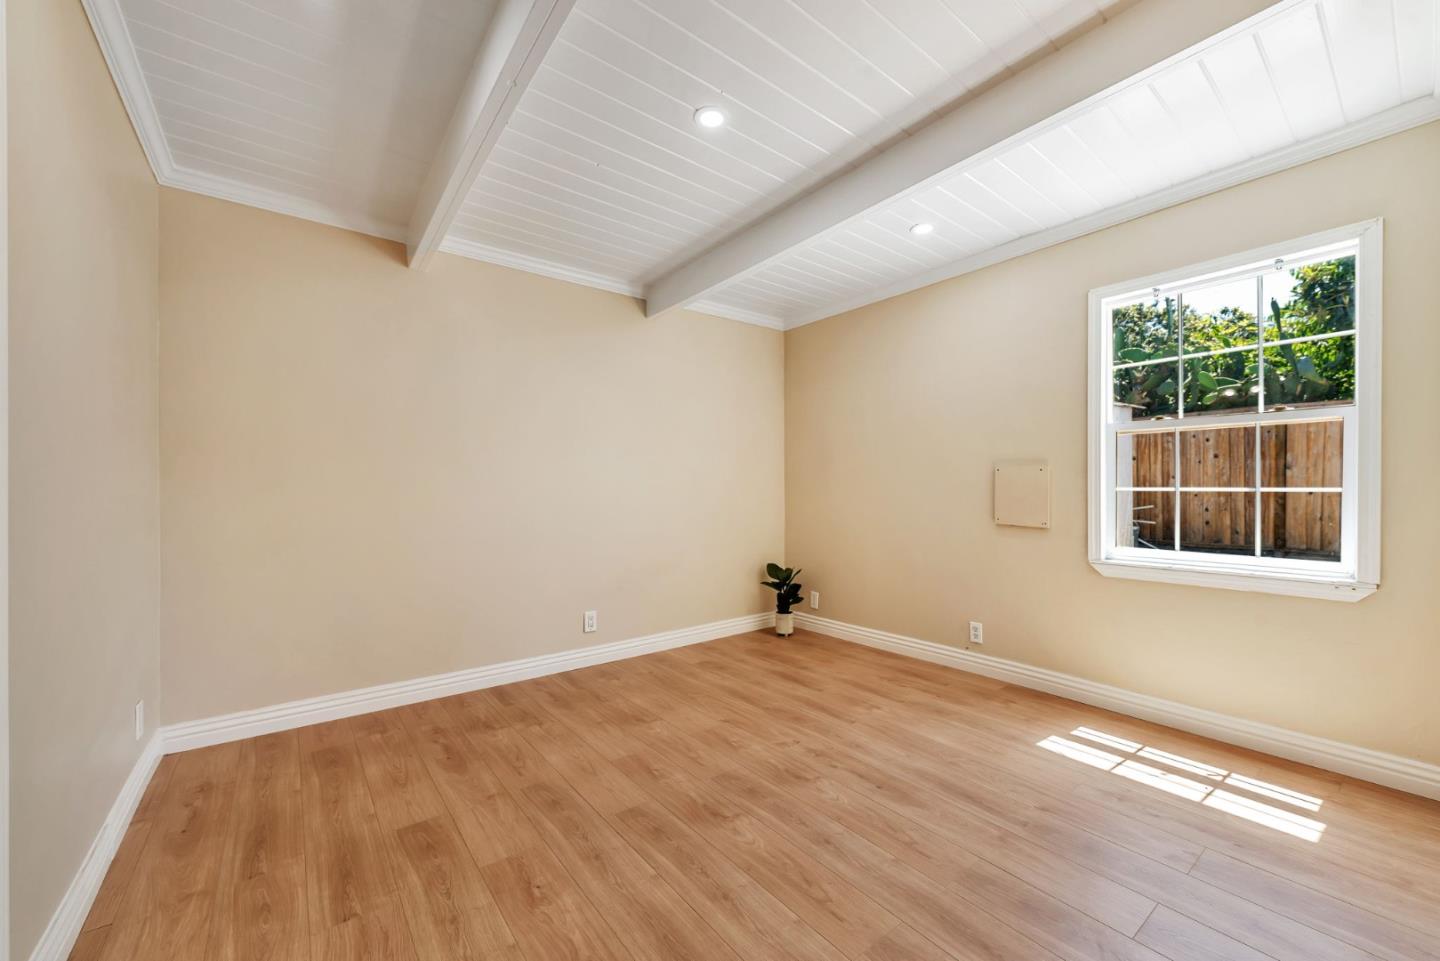
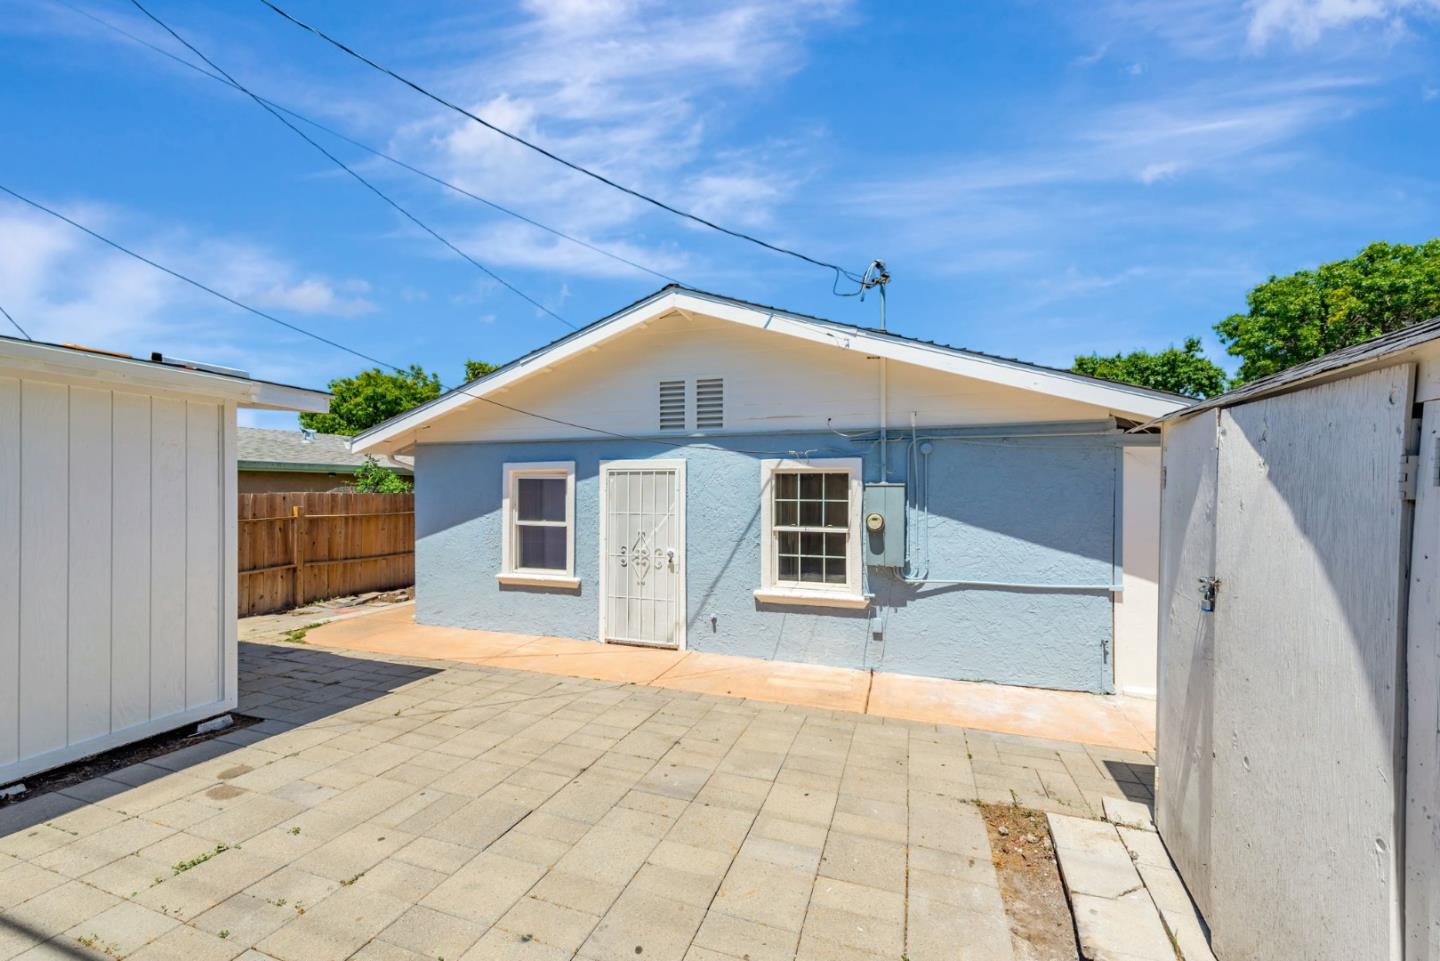
Welcome to 10275 Lochner Drive! This 4-bedroom, 2-bathroom single-level home offers approximately 1,154 sq. ft. of comfortable living space on a 5,225 sq. ft. lot. Enjoy energy efficiency and comfort with dual-pane windows, an evaporative cooler, and recessed lighting. The interior features a mix of laminated and tile flooring, while the exterior & interior shines with fresh paint and a newly landscaped front lawn with sprinklers. A durable Landmark shingle roof provides long-term protection, and the extended driveway offers possible RV parking, a valuable and flexible bonus. Conveniently located near schools, parks, shopping, and major commuter routes. Dont miss this opportunity!
/u.realgeeks.media/roddarealtyteam/logo-broker.png)
Additional Information
- Acres
- 0.12
- Age
- 71
- Bathroom Features
- Primary - Stall Shower(s), Shower and Tub
- Cooling System
- Evaporative Cooler
- Energy Features
- Double Pane Windows
- Family Room
- Separate Family Room
- Fence
- Wood
- Floor Covering
- Laminate, Tile
- Foundation
- Concrete Slab
- Garage Parking
- Drive Through, On Street
- Heating System
- Wall Furnace
- Laundry Facilities
- Outside
- Living Area
- 1,154
- Lot Size
- 5,225
- Neighborhood
- Alum Rock
- Other Utilities
- Public Utilities
- Roof
- Shingle
- Sewer
- Sewer - Public
- Unincorporated Yn
- Yes
- Zoning
- R1-8
Mortgage Calculator
 The data relating to real estate for sale on this display comes in part from the Internet Data Exchange program of the MLSListingsTM MLS system. Real estate listings held by brokerage firms other than The Villages Realty - Rodda Realty Team are marked with the Internet Data Exchange and detailed information about them includes the names of the listing brokers and listing agents.
Based on information from MLSListings MLS as of . All data, including all measurements and calculations of area, is obtained from various sources and has not been, and will not be, verified by broker or MLS. All information should be independently reviewed and verified for accuracy. Properties may or may not be listed by the office/agent presenting the information.
Copyright 2026 MLSListings Inc. All rights reserved