3585 Flint Creek DR, San Jose, CA 95148
- $850,000
- 2
- BD
- 3
- BA
- 1,473
- SqFt






Listed by Annie Youn, 408-561-0468 from New Star Realty Silicon Valley
(If provided) CoList: from
Sold listing courtesy of Taha Rafeeqi from RWXRE
- Sold Price
- $850,000
- List Price
- $799,800
- Closing Date
- Sep 03, 2025
- MLS#
- ML82016679
- Status
- SOLD
- Bedrooms
- 2
- Total Bathrooms
- 3
- Full Bathrooms
- 2
- Partial Bathrooms
- 1
- Sqft. of Residence
- 1,473
- Lot Size
- 1,990
- Year Built
- 1979
Property Description
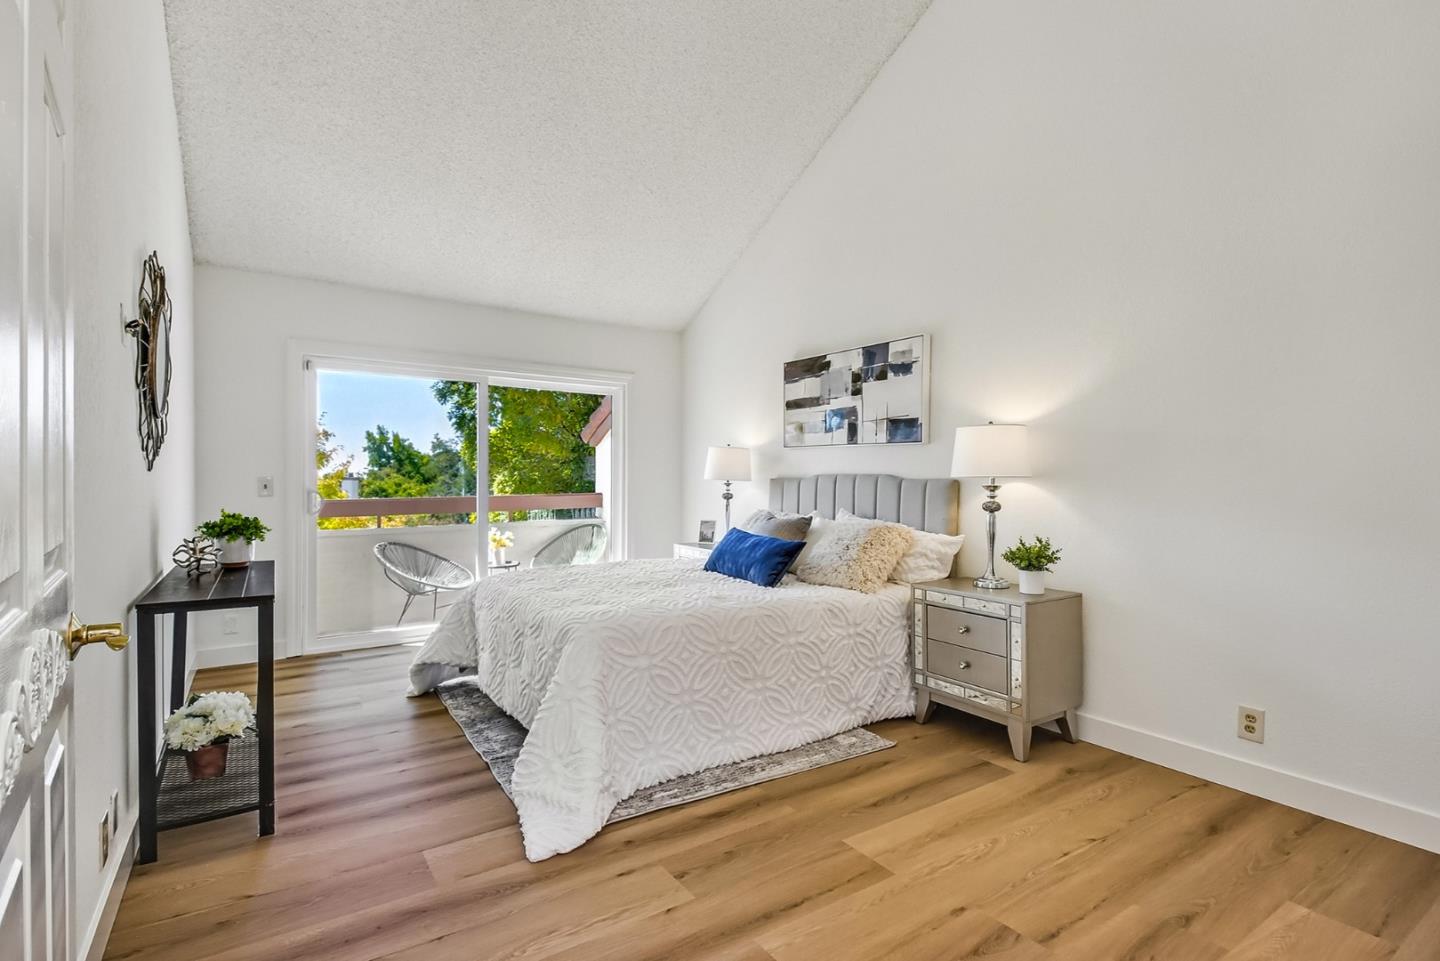
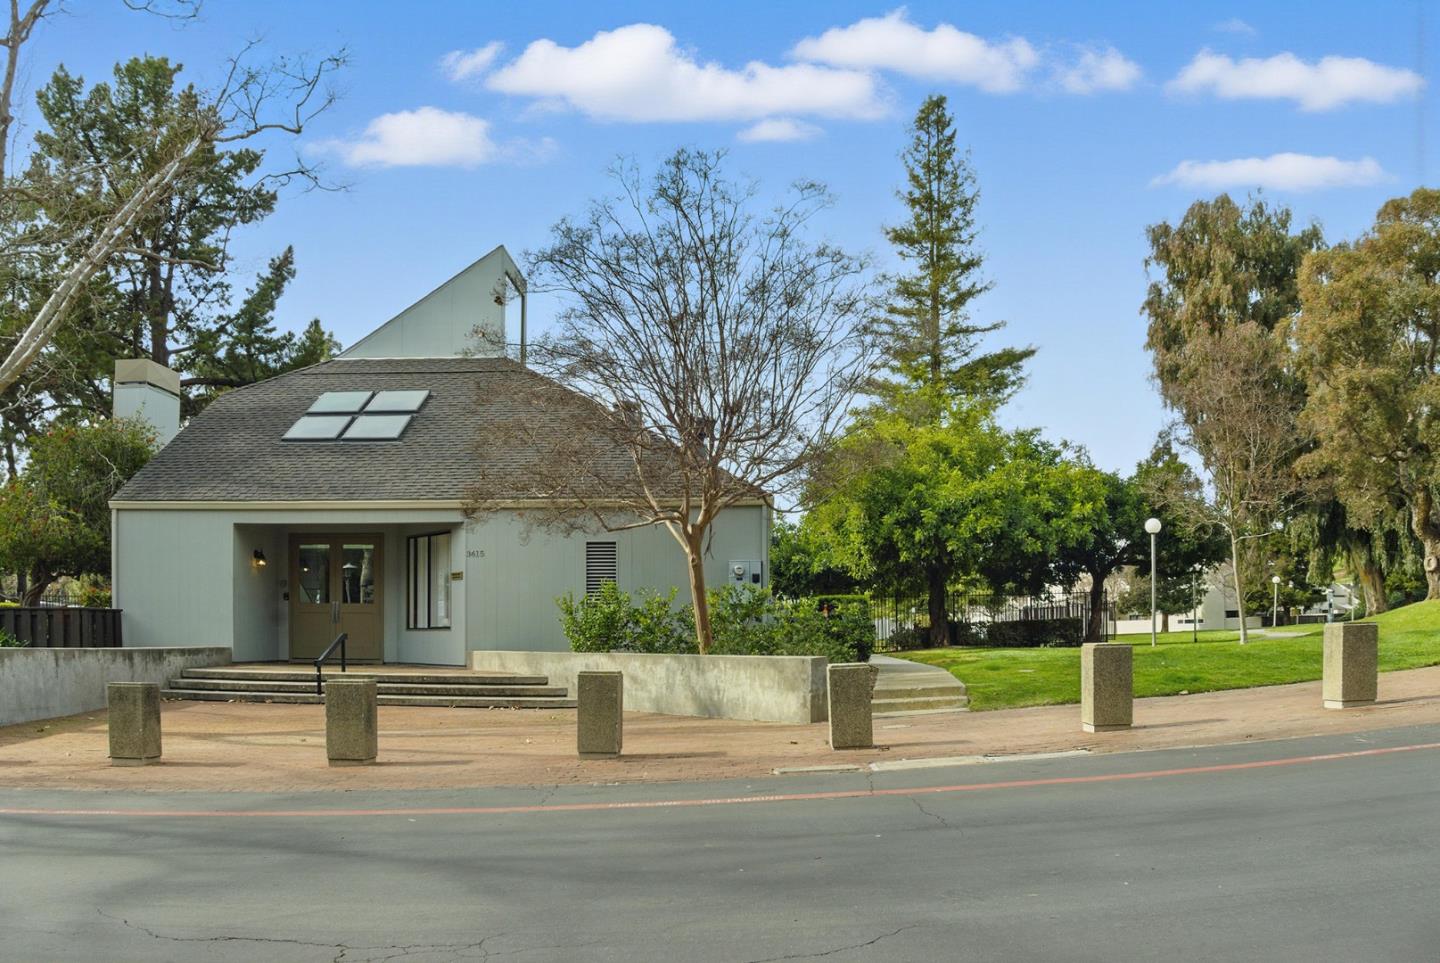
Discover a rare gem nestled in the serene embrace of nature. This meticulously upgraded townhouse lives and feels like a single-family home, yet it sits in the best-located segment of the Terrace Hills Townhomes community. Perfectly positioned in the most desirable section of the community, the home boasts breathtaking year-round views of lush greenery and vibrant blooms, creating the feel of a private backyard oasis. Just steps from your front door, enjoy direct access to a tennis court, basketball court, and dog walking path. Beautifully upgraded and move-in ready, the residence features brand new flooring, fresh paint, resurfaced kitchen cabinets, an innovative Ring security system, a newer dishwasher and washer, and an expanded extra-sized garage with an upgraded garage opener. The two spacious ensuite bedrooms each offer full bathrooms and generous closets, complemented by picturesque views from every window. Enjoy a lifestyle of comfort and convenience with access to a gated community offering premium amenities, including a swimming pool, spa, tennis and basketball courts, a clubhouse, dog walk, and more. With easy access to major highways, shopping, dining, and schools, this dream home is waiting for you. Don't miss the opportunity to call it your own!
/u.realgeeks.media/roddarealtyteam/logo-broker.png)
Additional Information
- Acres
- 0.05
- Age
- 46
- Amenities
- Vaulted Ceiling, Skylight
- Association Fee
- $534
- Association Fee Includes
- Common Area Electricity, Common Area Gas, Decks, Exterior Painting, Fencing, Insurance - Common Area, Landscaping / Gardening, Maintenance - Common Area, Maintenance - Exterior, Management Fee, Pool, Spa, or Tennis, Reserves, Roof
- Bathroom Features
- Double Sinks, Granite, Half on Ground Floor, Primary - Stall Shower(s), Shower over Tub - 1, Tile, Updated Bath
- Bedroom Description
- More than One Primary Bedroom
- Building Name
- Terrace Hill
- Cooling System
- Central AC
- Energy Features
- Ceiling Insulation, Double Pane Windows, Thermostat Controller
- Family Room
- Other
- Fence
- Wood, Fenced Back
- Fireplace Description
- Gas Starter, Living Room
- Floor Covering
- Wood
- Foundation
- Concrete Perimeter and Slab
- Garage Parking
- Attached Garage, On Street, Gate / Door Opener, Guest / Visitor Parking
- Heating System
- Central Forced Air - Gas
- Laundry Facilities
- Washer, Inside, Dryer
- Living Area
- 1,473
- Lot Size
- 1,990
- Neighborhood
- Alum Rock
- Other Rooms
- Storage, Other
- Other Utilities
- Public Utilities
- Pool Description
- Spa / Hot Tub, Community Facility
- Roof
- Tile
- Sewer
- Sewer - Public
- Unincorporated Yn
- Yes
- View
- Garden / Greenbelt
- Year Built
- 1979
- Zoning
- R1-8P
Mortgage Calculator
 The data relating to real estate for sale on this display comes in part from the Internet Data Exchange program of the MLSListingsTM MLS system. Real estate listings held by brokerage firms other than The Villages Realty - Rodda Realty Team are marked with the Internet Data Exchange and detailed information about them includes the names of the listing brokers and listing agents.
Based on information from MLSListings MLS as of . All data, including all measurements and calculations of area, is obtained from various sources and has not been, and will not be, verified by broker or MLS. All information should be independently reviewed and verified for accuracy. Properties may or may not be listed by the office/agent presenting the information.
Copyright 2026 MLSListings Inc. All rights reserved