565 Union AVE, Campbell, CA 95008
- $1,250,000
- 3
- BD
- 3
- BA
- 1,365
- SqFt




Listed by Brian Tanger, 408-203-3990 from Intero Real Estate Services
(If provided) CoList: from
Sold listing courtesy of Kenneth Er from SPSP02
- Sold Price
- $1,250,000
- List Price
- $1,299,995
- Closing Date
- Oct 10, 2025
- MLS#
- ML82016602
- Status
- SOLD
- Bedrooms
- 3
- Total Bathrooms
- 3
- Full Bathrooms
- 2
- Partial Bathrooms
- 1
- Sqft. of Residence
- 1,365
- Lot Size
- 2,145
- Listing Area
- Campbell
- Year Built
- 1980
Property Description
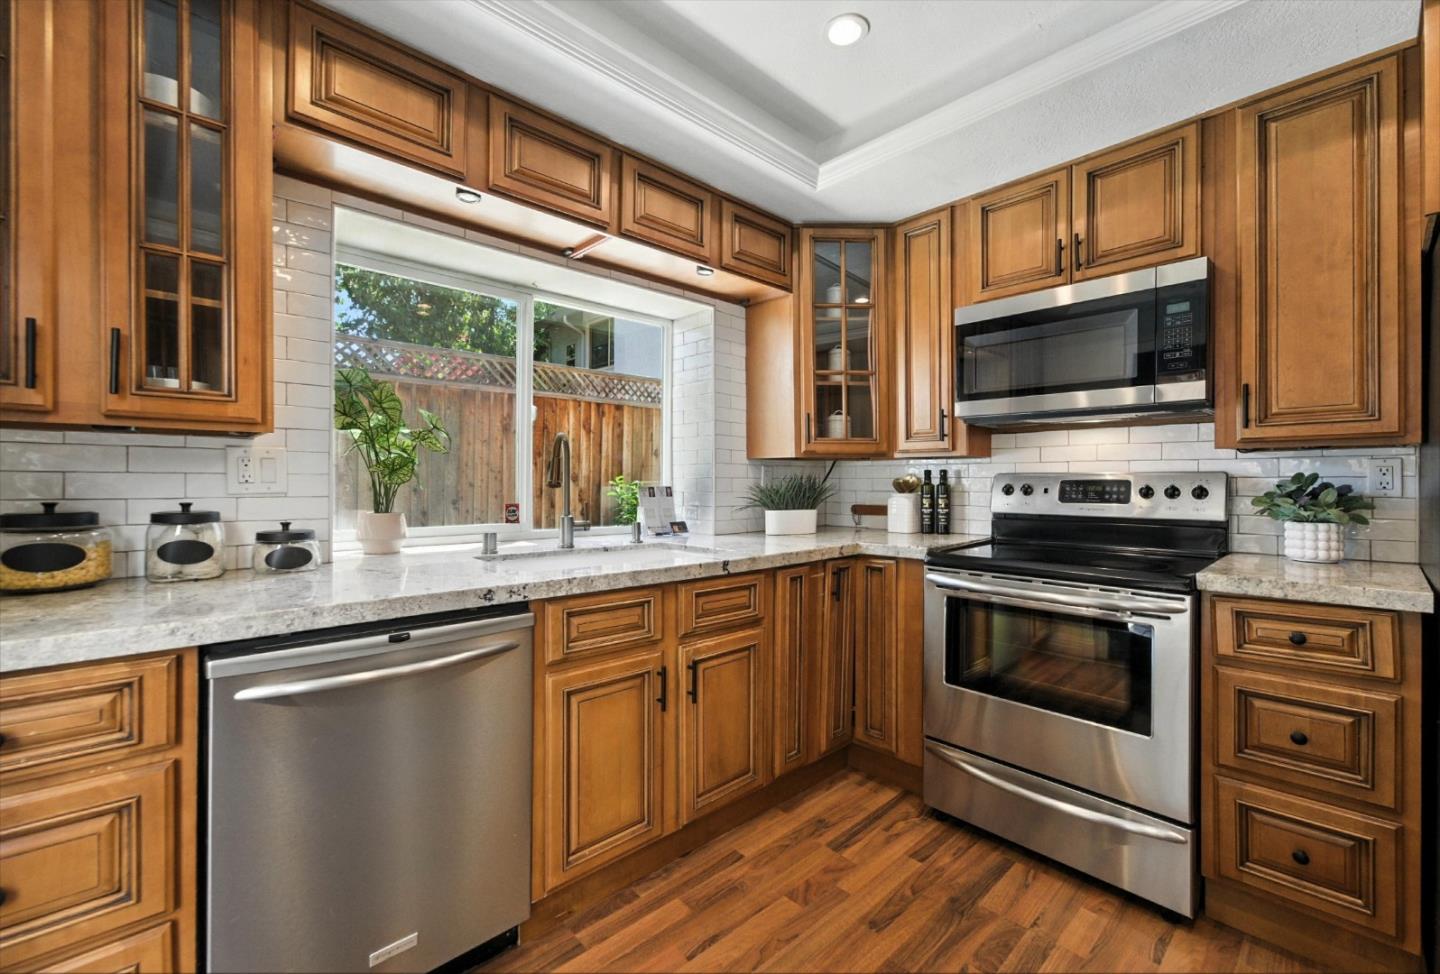
DISCOVER AN INCREDIBLE OPPORTUNITY TO OWN YOUR OWN SINGLE-FAMILY HOME IN THE SOUGHT-AFTER CAMPBELL/DRY CREEK NEIGHBORHOOD WITH TOP-TIER CAMBRIAN SCHOOLS! STEP INTO THIS BEAUTIFULLY UPDATED 3-BED, 2.5-BATH GEM, WHERE A MODERN KITCHEN WITH GRANITE COUNTERS, SUBWAY TILE BACKSPLASH, SS APPLIANCES & RADIANT RECESSED LIGHTING ALL HIGHLIGHTED BY ELEGANT LAMINATE FLOORS. GATHER AROUND THE COZY FIREPLACE OR RELAX ON STYLISH BUILT-IN SEATING IN THE WELCOMING FAMILY ROOM. HEAD UPSTAIRS TO ENJOY NEWER CARPETING & 3 SPACIOUS BEDROOMS, INCLUDING A PRIMARY SUITE THAT WOWS WITH SOARING VAULTED CEILINGS & A GENEROUS WALK-IN CLOSET. NEED A FLEXIBLE WORKSPACE? AN UPSTAIRS NOOK IS READY TO BECOME YOUR PERFECT HOME OFFICE RETREAT. THROW OPEN THE FRENCH DOORS TO REVEAL A PRIVATE, LANDSCAPED BACKYARD IDEAL FOR UNWINDING. ENJOY COUNTLESS UPGRADES LIKE AC, AN OVERSIZED DRIVEWAY, A FULLY FINISHED GARAGE & EXTRA STORAGE, ALL TUCKED WITHIN AN INTIMATE COMMUNITY COMPLEX WITH SUPER-LOW HOA FEES. LIVE THE ULTIMATE LIFESTYLE, STROLL TO PRUNEYARD, CAMPBELL PARK, OR VIBRANT DOWNTOWN CAMPBELL. WITH QUICK ACCESS TO MAJOR HIGHWAYS, LIGHT RAIL & AWARD-WINNING SCHOOLS LIKE BAGBY ELEMENTARY, PRICE CHARTER MIDDLE & BRANHAM HIGH, THIS HOME TRULY OFFERS AN EXCEPTIONAL PLACE TO LIVE, WORK, & PLAY IN SILICON VALLEY!
/u.realgeeks.media/roddarealtyteam/logo-broker.png)
Additional Information
- Acres
- 0.05
- Age
- 45
- Amenities
- Vaulted Ceiling
- Association Fee
- $210
- Association Fee Includes
- Insurance, Landscaping / Gardening, Maintenance - Common Area, Maintenance - Road, Reserves
- Bedroom Description
- Walk-in Closet
- Cooling System
- Central AC
- Family Room
- Separate Family Room
- Fireplace Description
- Family Room, Wood Burning
- Floor Covering
- Carpet, Laminate
- Foundation
- Concrete Slab
- Garage Parking
- Attached Garage
- Heating System
- Central Forced Air
- Laundry Facilities
- In Garage
- Living Area
- 1,365
- Lot Size
- 2,145
- Neighborhood
- Campbell
- Other Utilities
- Public Utilities
- Roof
- Shake
- Sewer
- Sewer - Public
- Unincorporated Yn
- Yes
- Zoning
- P-D
Mortgage Calculator
 The data relating to real estate for sale on this display comes in part from the Internet Data Exchange program of the MLSListingsTM MLS system. Real estate listings held by brokerage firms other than The Villages Realty - Rodda Realty Team are marked with the Internet Data Exchange and detailed information about them includes the names of the listing brokers and listing agents.
Based on information from MLSListings MLS as of . All data, including all measurements and calculations of area, is obtained from various sources and has not been, and will not be, verified by broker or MLS. All information should be independently reviewed and verified for accuracy. Properties may or may not be listed by the office/agent presenting the information.
Copyright 2026 MLSListings Inc. All rights reserved