6441 Cottle RD, San Jose, CA 95123
- $1,660,000
- 4
- BD
- 3
- BA
- 2,386
- SqFt











Listed by Ryan Mull, 408-805-0359 from Keller Williams Property Team
(If provided) CoList: from
Sold listing courtesy of Larry Giang from KWSN
- Sold Price
- $1,660,000
- List Price
- $1,749,950
- Closing Date
- Dec 05, 2025
- MLS#
- ML82016426
- Status
- SOLD
- Bedrooms
- 4
- Total Bathrooms
- 3
- Full Bathrooms
- 2
- Partial Bathrooms
- 1
- Sqft. of Residence
- 2,386
- Lot Size
- 6,300
- Listing Area
- Blossom Valley
- Year Built
- 1975
Property Description
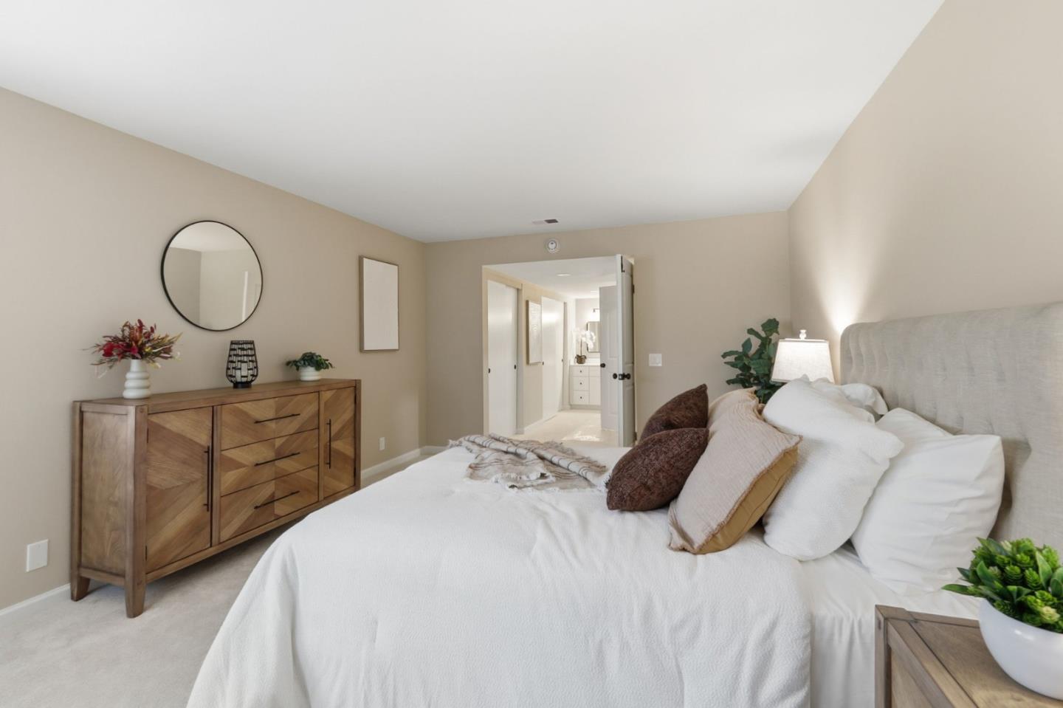
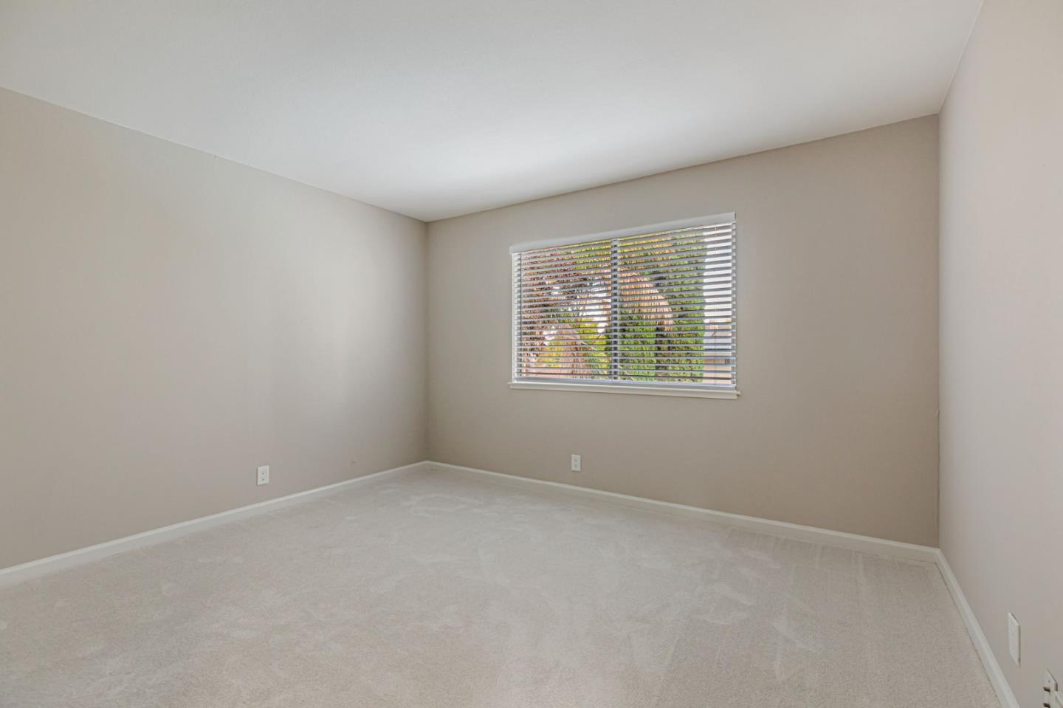
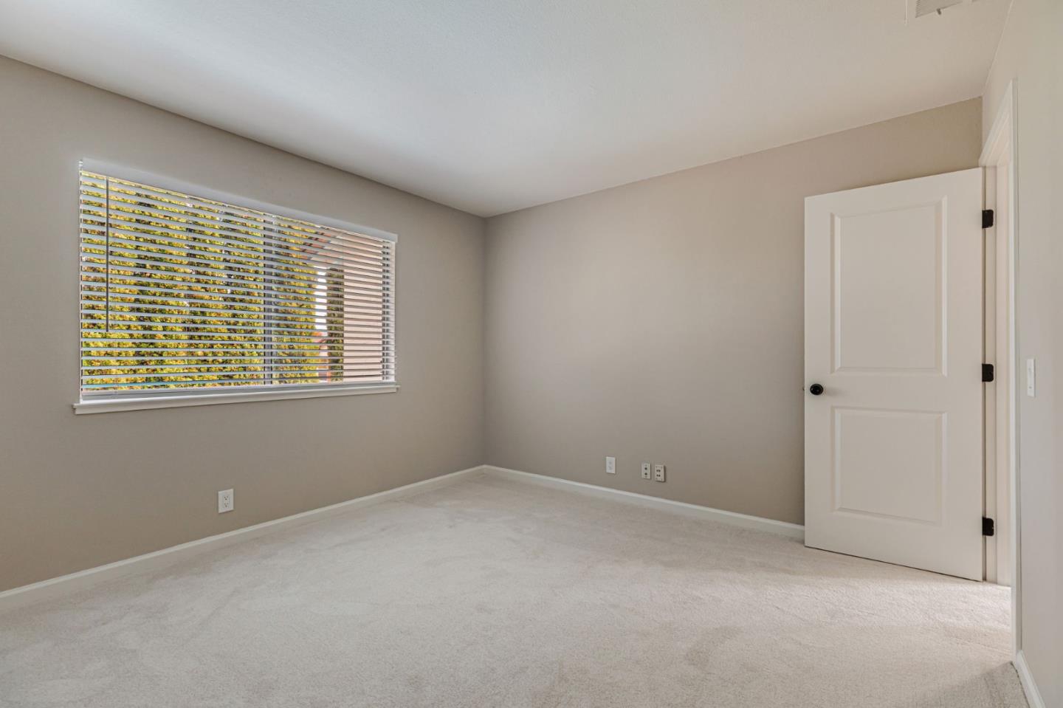
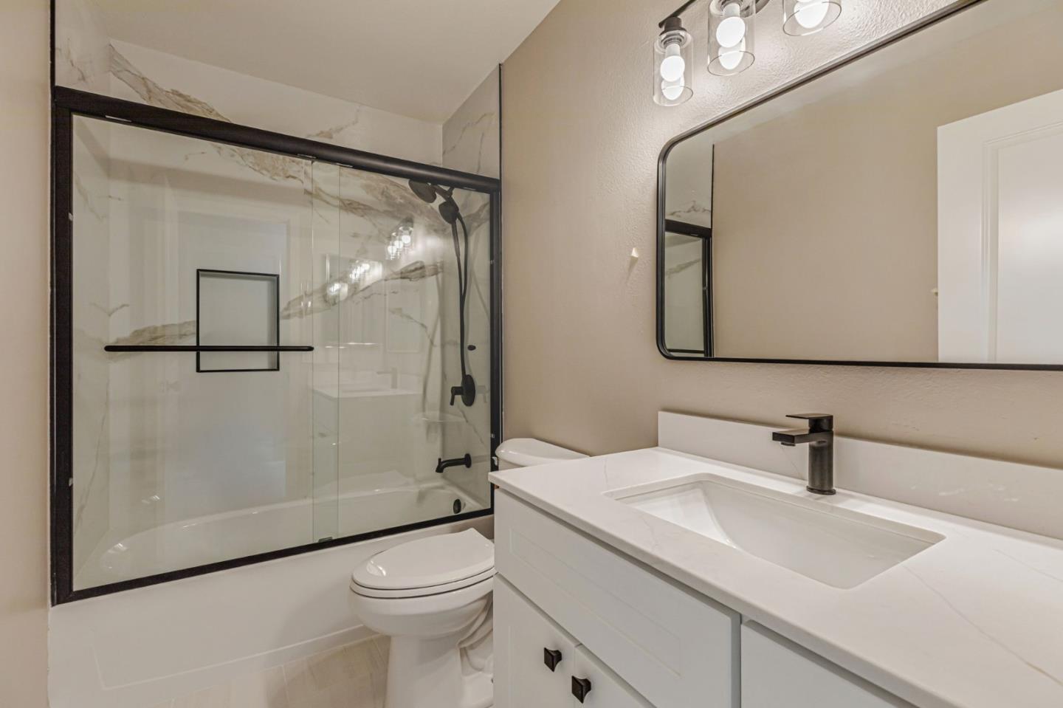
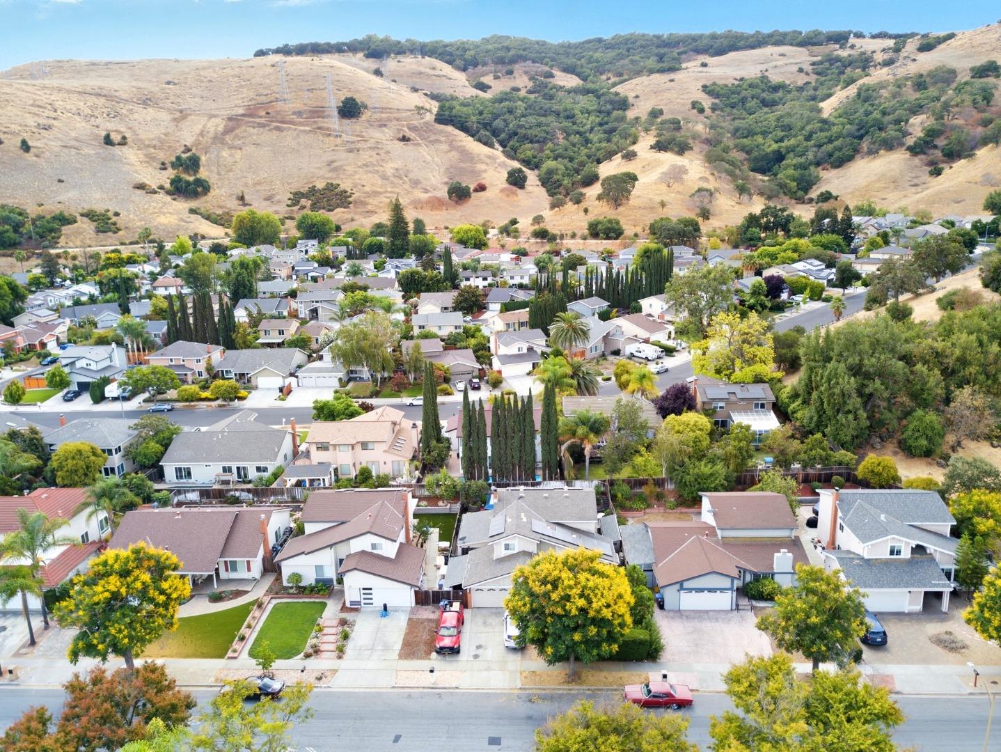
WOW! COVETED SIDE OF COTTLE ROAD NESTLED AGAINST SANTA TERESA FOOTHILLS OFFERED BY MOTIVATED COUPLE RETIRING OUT OF AREA! If you haven't yet seen this beautifully remodeled 4-bedroom, 2.5-bathroom home located against the foothills, THEN YOU'RE MISSING OUT! Spanning 2,386 sq ft on a spacious 6,300+ sq ft lot, this turnkey property offers modern living with stunning upgrades throughout. Step inside to discover a completely renovated interior featuring brand new plank flooring and plush carpeting, fresh paint, an upgraded kitchen & bathrooms with stylish finishes & fixtures and new appliances. The open-concept kitchen flows seamlessly into the family room, creating the perfect space for entertaining and everyday living. Enjoy year-round comfort with a brand new central forced air heating/AC and cozy up by the fireplace on cooler evenings. Enjoy a new water softening and descaling system to protect your BRAND NEW BATHROOMS & APPLIANCES. A dedicated indoor laundry area off of the 2-car garage adds convenience, while the sparkling private pool invites you to relax and unwind in your own backyard oasis. Located within the highly desirable school district of Taylor (Bertha) Elementary, Bernal Middle, & Santa Teresa High Schools, this home is only missing the new owner!
/u.realgeeks.media/roddarealtyteam/logo-broker.png)
Additional Information
- Acres
- 0.14
- Age
- 50
- Amenities
- High Ceiling, Vaulted Ceiling
- Bathroom Features
- Double Sinks, Half on Ground Floor, Primary - Stall Shower(s), Shower over Tub - 1, Tile, Updated Bath
- Cooling System
- Central AC
- Family Room
- Kitchen / Family Room Combo
- Fence
- Wood
- Fireplace Description
- Living Room, Wood Burning
- Floor Covering
- Carpet, Laminate
- Foundation
- Concrete Perimeter, Raised
- Garage Parking
- Attached Garage, Gate / Door Opener
- Heating System
- Central Forced Air
- Laundry Facilities
- In Utility Room, Inside
- Living Area
- 2,386
- Lot Description
- Grade - Level
- Lot Size
- 6,300
- Neighborhood
- Blossom Valley
- Other Rooms
- Laundry Room
- Other Utilities
- Public Utilities
- Pool Description
- Pool - Fiberglass, Pool - In Ground
- Roof
- Composition
- Sewer
- Sewer - Public
- Style
- Traditional
- Unincorporated Yn
- Yes
- View
- Hills, Neighborhood
- Zoning
- A-PD
Mortgage Calculator
 The data relating to real estate for sale on this display comes in part from the Internet Data Exchange program of the MLSListingsTM MLS system. Real estate listings held by brokerage firms other than The Villages Realty - Rodda Realty Team are marked with the Internet Data Exchange and detailed information about them includes the names of the listing brokers and listing agents.
Based on information from MLSListings MLS as of . All data, including all measurements and calculations of area, is obtained from various sources and has not been, and will not be, verified by broker or MLS. All information should be independently reviewed and verified for accuracy. Properties may or may not be listed by the office/agent presenting the information.
Copyright 2026 MLSListings Inc. All rights reserved