1801 Foxworthy AVE, San Jose, CA 95124
- $1,510,000
- 3
- BD
- 2
- BA
- 1,248
- SqFt




Listed by Diane Machado-Wyant, 408-679-1415 from Intero Real Estate Services
(If provided) CoList: from
Sold listing courtesy of Om Talajia from APR
- Sold Price
- $1,510,000
- List Price
- $1,438,888
- Closing Date
- Aug 25, 2025
- MLS#
- ML82016394
- Status
- SOLD
- Bedrooms
- 3
- Total Bathrooms
- 2
- Full Bathrooms
- 2
- Sqft. of Residence
- 1,248
- Lot Size
- 6,195
- Listing Area
- Willow Glen
- Year Built
- 1956
Property Description
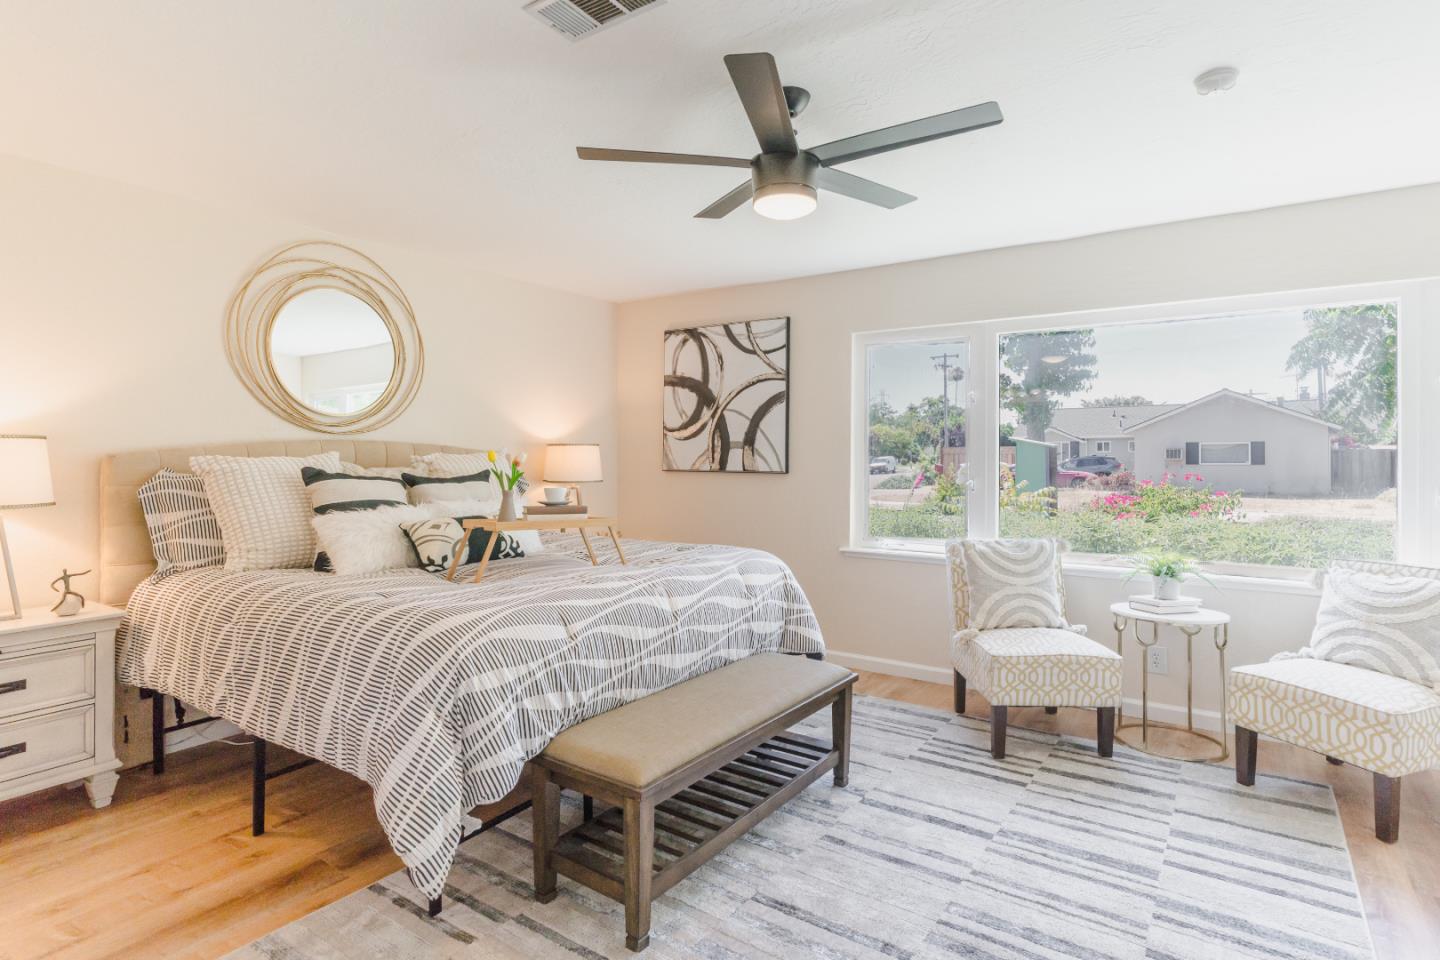
Fall in love with this beautifully updated 3-bed, 2-bath home in San Joses sought-after Cambrian community. Offering 1,248 sq ft of thoughtfully designed living space on a 6,195 sq ft lot, this move-in-ready gem blends comfort, style, and smart living. Luxury plank flooring, modern lighting, and an open layout create a welcoming feel throughout. The updated kitchen features quartz countertops, newer appliances, and an adjoining dining area with a charming garden window and hardwood cabinetry for added storage. Both bathrooms have been tastefully remodeled, and the spacious primary suite includes a large walk-in closet. A skylight brightens the living room, where a cozy fireplace and backyard views offer the perfect setting for relaxing or entertaining. Step outside to a lush, park-like yard ideal for BBQs or gardening, with a flower-filled front yard that attracts butterflies. With owned solar, a newer roof, and proximity to top schools, shopping, dining, and major tech companies, this is the one!
/u.realgeeks.media/roddarealtyteam/logo-broker.png)
Additional Information
- Acres
- 0.14
- Age
- 69
- Amenities
- Garden Window, Skylight, Walk-in Closet, Other
- Bathroom Features
- Granite, Marble, Shower and Tub, Shower over Tub - 1, Solid Surface, Stall Shower, Updated Bath
- Bedroom Description
- Primary Suite / Retreat, Walk-in Closet
- Cooling System
- Ceiling Fan, Central AC
- Energy Features
- Skylight, Solar Power
- Family Room
- Kitchen / Family Room Combo
- Fence
- Fenced Back, Wood
- Fireplace Description
- Dual See Thru, Family Room, Wood Burning, Other
- Floor Covering
- Tile, Other
- Foundation
- Concrete Slab
- Garage Parking
- Attached Garage
- Heating System
- Central Forced Air - Gas
- Laundry Facilities
- In Garage, Washer / Dryer
- Living Area
- 1,248
- Lot Size
- 6,195
- Neighborhood
- Willow Glen
- Other Utilities
- Solar Panels - Owned
- Roof
- Composition
- Sewer
- Sewer - Public
- Zoning
- R1-8
Mortgage Calculator
 The data relating to real estate for sale on this display comes in part from the Internet Data Exchange program of the MLSListingsTM MLS system. Real estate listings held by brokerage firms other than The Villages Realty - Rodda Realty Team are marked with the Internet Data Exchange and detailed information about them includes the names of the listing brokers and listing agents.
Based on information from MLSListings MLS as of . All data, including all measurements and calculations of area, is obtained from various sources and has not been, and will not be, verified by broker or MLS. All information should be independently reviewed and verified for accuracy. Properties may or may not be listed by the office/agent presenting the information.
Copyright 2026 MLSListings Inc. All rights reserved