1452 Cherry CIR, Milpitas, CA 95035
- $960,000
- 2
- BD
- 3
- BA
- 1,103
- SqFt


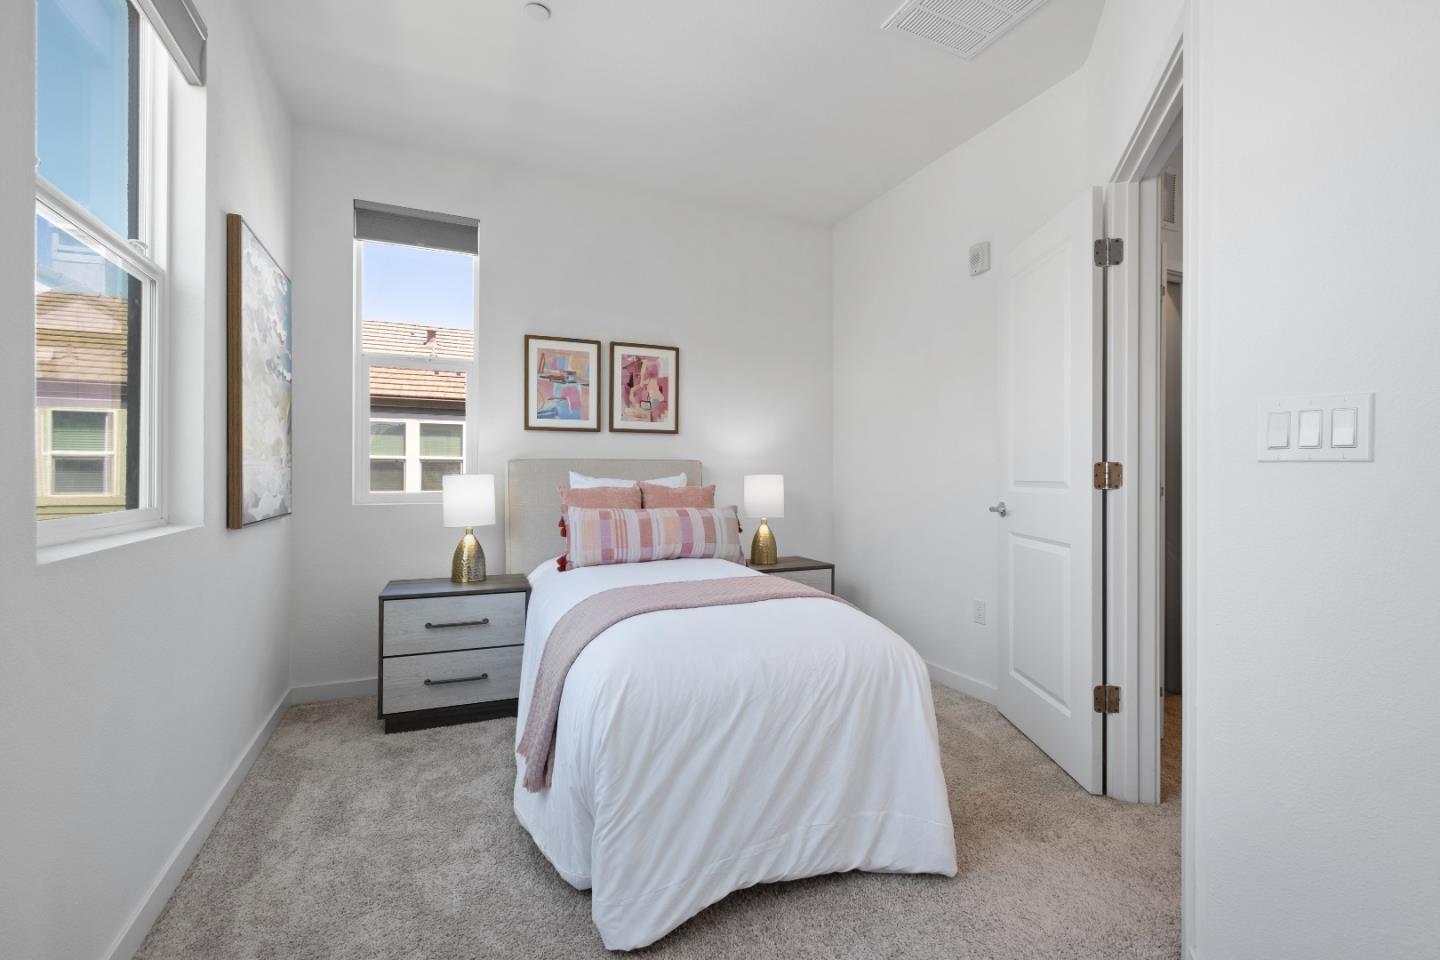


Listed by Sophie Shen, 408-799-2558 from Keller Williams Thrive
(If provided) CoList: from
Sold listing courtesy of Brandi Tate from CBR
- Sold Price
- $960,000
- List Price
- $938,000
- Closing Date
- Sep 23, 2025
- MLS#
- ML82016169
- Status
- SOLD
- Bedrooms
- 2
- Total Bathrooms
- 3
- Full Bathrooms
- 1
- Partial Bathrooms
- 2
- Sqft. of Residence
- 1,103
- Lot Size
- 415
- Year Built
- 2018
Property Description
*East-facing corner lot, this light-filled home boasts scenic mountain views from the patio and features stylish modern upgrades throughout. *Inside, you'll find builder-upgraded sparkling tile floors in the living areas, updated kitchen and bathroom cabinets, a stylish semi-island kitchen with modern stainless steel appliances, and Bali custom blinds. The open-concept living, dining, and kitchen area flows seamlessly to the patio, perfect for relaxing or entertaining. Comfort is ensured year-round with central A/C and heating, LED recessed lighting throughout, in-unit laundry, and an energy-efficient tankless water heater. *The attached garage features epoxy flooring, ample storage cabinets, and a 220V EV charging outlet. *Located in one of Milpitas most convenient neighborhoods, you're just minutes from Highways 880, 680, and 237; the Milpitas BART and VTA stations; Bob McGuire Park; The Great Mall; Trader Joes; Ranch 99; and more. *Served by top-rated schools: Mabel Mattos Elementary (10/10), Rancho Milpitas Junior High (9/10), and Milpitas High School (9/10), *test scores per GreatSchools plus nearby private options like Stratford and Challenger, this home offers outstanding value for both first-time buyers and investors, all with low HOA dues.
/u.realgeeks.media/roddarealtyteam/logo-broker.png)
Additional Information
- Acres
- 0.0095
- Age
- 7
- Association Fee
- $335
- Association Fee Includes
- Decks, Garbage, Insurance - Common Area, Maintenance - Common Area, Roof
- Bathroom Features
- Tile, Tub
- Building Name
- Towns at Metro by Pulte Homes
- Cooling System
- Central AC
- Energy Features
- Ceiling Insulation, Double Pane Windows, Energy Star Appliances, Tankless Water Heater, Thermostat Controller
- Family Room
- Kitchen / Family Room Combo
- Floor Covering
- Tile, Carpet
- Foundation
- Concrete Slab
- Garage Parking
- Attached Garage
- Heating System
- Central Forced Air
- Laundry Facilities
- Washer / Dryer
- Living Area
- 1,103
- Lot Size
- 415
- Neighborhood
- Milpitas
- Other Utilities
- Individual Electric Meters, Individual Gas Meters
- Roof
- Other
- Sewer
- Sewer - Public
- Unincorporated Yn
- Yes
- Year Built
- 2018
- Zoning
- PD
Mortgage Calculator
 The data relating to real estate for sale on this display comes in part from the Internet Data Exchange program of the MLSListingsTM MLS system. Real estate listings held by brokerage firms other than The Villages Realty - Rodda Realty Team are marked with the Internet Data Exchange and detailed information about them includes the names of the listing brokers and listing agents.
Based on information from MLSListings MLS as of . All data, including all measurements and calculations of area, is obtained from various sources and has not been, and will not be, verified by broker or MLS. All information should be independently reviewed and verified for accuracy. Properties may or may not be listed by the office/agent presenting the information.
Copyright 2026 MLSListings Inc. All rights reserved