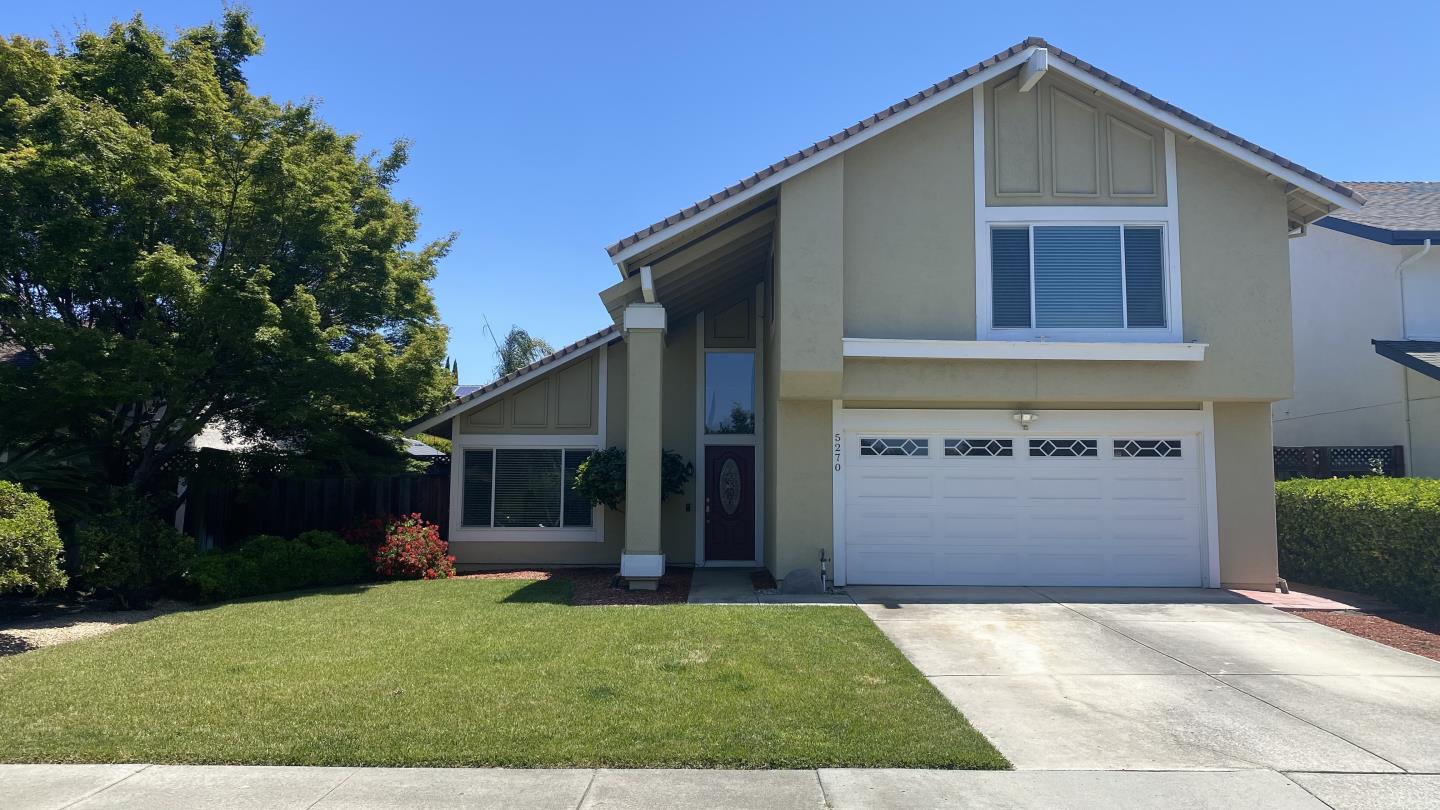
5270 Rio Grande DR, San Jose, CA 95136
- $1,670,000
- 4
- BD
- 3
- BA
- 2,053
- SqFt
Listed by Luis Morante, 408-806-3268 from Homesource Realty
(If provided) CoList: from
Sold listing courtesy of Srikar Palepu from JWIN
- Sold Price
- $1,670,000
- List Price
- $1,698,888
- Closing Date
- Aug 28, 2025
- MLS#
- ML82016168
- Status
- SOLD
- Bedrooms
- 4
- Total Bathrooms
- 3
- Full Bathrooms
- 2
- Partial Bathrooms
- 1
- Sqft. of Residence
- 2,053
- Lot Size
- 6,018
- Listing Area
- Blossom Valley
- Year Built
- 1983
Property Description
Updated! This Charming and stylish home is located in the sought-after Hayes Mansion Blossom Valley neighborhood. The bright floor plan offers two living spaces, vaulted ceilings, double pane windows, and interior fresh paint. There is a newer A/C unit with boosters for the warm summer days, and brand new laminate flooring through out. The kitchen features checker cabinet doors, granite countertops, and premium stainless steel appliances. The bright and spacious master bedroom includes two large closets, a ceiling fan, and an updated stall shower in the on-suite bathroom with a double-sink vanity with granite top. The second upstair bathroom has also been partially remodeled with a new vanity with granite and a modern vanity mirror with light. The beautifully landscaped backyard is perfect for relaxing or enjoying family gatherings, while admiring pine trees, rose bushes and numerous fruit trees. This lovely home is centrally located in a tranquil and serene neighborhood. It is just a 10-minute drive from two Caltrain stations and offers easy access to Highways 101, 85, and 87. You will enjoy a nice, comfortable, peaceful living in this great home! A must see!
/u.realgeeks.media/roddarealtyteam/logo-broker.png)
Additional Information
- Acres
- 0.14
- Age
- 42
- Amenities
- Bay Window, Garden Window, High Ceiling, Skylight, Vaulted Ceiling
- Bathroom Features
- Double Sinks, Granite, Half on Ground Floor, Primary - Stall Shower(s), Shower and Tub, Tile, Updated Bath
- Cooling System
- Ceiling Fan, Central AC
- Energy Features
- Ceiling Insulation, Double Pane Windows, Energy Star Appliances, Thermostat Controller
- Family Room
- Kitchen / Family Room Combo
- Fence
- Complete Perimeter, Wood
- Fireplace Description
- Family Room, Wood Burning
- Floor Covering
- Laminate, Tile
- Foundation
- Concrete Slab
- Garage Parking
- Attached Garage, Off-Street Parking
- Heating System
- Central Forced Air
- Laundry Facilities
- Electricity Hookup (220V), In Garage, Washer / Dryer
- Living Area
- 2,053
- Lot Description
- Grade - Level
- Lot Size
- 6,018
- Neighborhood
- Blossom Valley
- Other Utilities
- Individual Electric Meters, Individual Gas Meters
- Roof
- Composition
- Sewer
- Sewer Connected
- Unincorporated Yn
- Yes
- View
- Neighborhood
- Zoning
- R1-8
Mortgage Calculator
 The data relating to real estate for sale on this display comes in part from the Internet Data Exchange program of the MLSListingsTM MLS system. Real estate listings held by brokerage firms other than The Villages Realty - Rodda Realty Team are marked with the Internet Data Exchange and detailed information about them includes the names of the listing brokers and listing agents.
Based on information from MLSListings MLS as of . All data, including all measurements and calculations of area, is obtained from various sources and has not been, and will not be, verified by broker or MLS. All information should be independently reviewed and verified for accuracy. Properties may or may not be listed by the office/agent presenting the information.
Copyright 2026 MLSListings Inc. All rights reserved