5 Ocean View RD, Los Gatos, CA 95033
- $2,300,000
- 3
- BD
- 3
- BA
- 3,878
- SqFt




Listed by Rebecca Smith, 408-507-7165 from Christie's International Real Estate Sereno
(If provided) CoList: Karen Izzo from Christie's International Real Estate Sereno
Sold listing courtesy of Madeline Skinner from OBBMCURBAN
- Sold Price
- $2,300,000
- List Price
- $2,495,000
- Closing Date
- Nov 14, 2025
- MLS#
- ML82016007
- Status
- SOLD
- Bedrooms
- 3
- Total Bathrooms
- 3
- Full Bathrooms
- 3
- Sqft. of Residence
- 3,878
- Lot Size
- 118,919
- Year Built
- 1979
Property Description
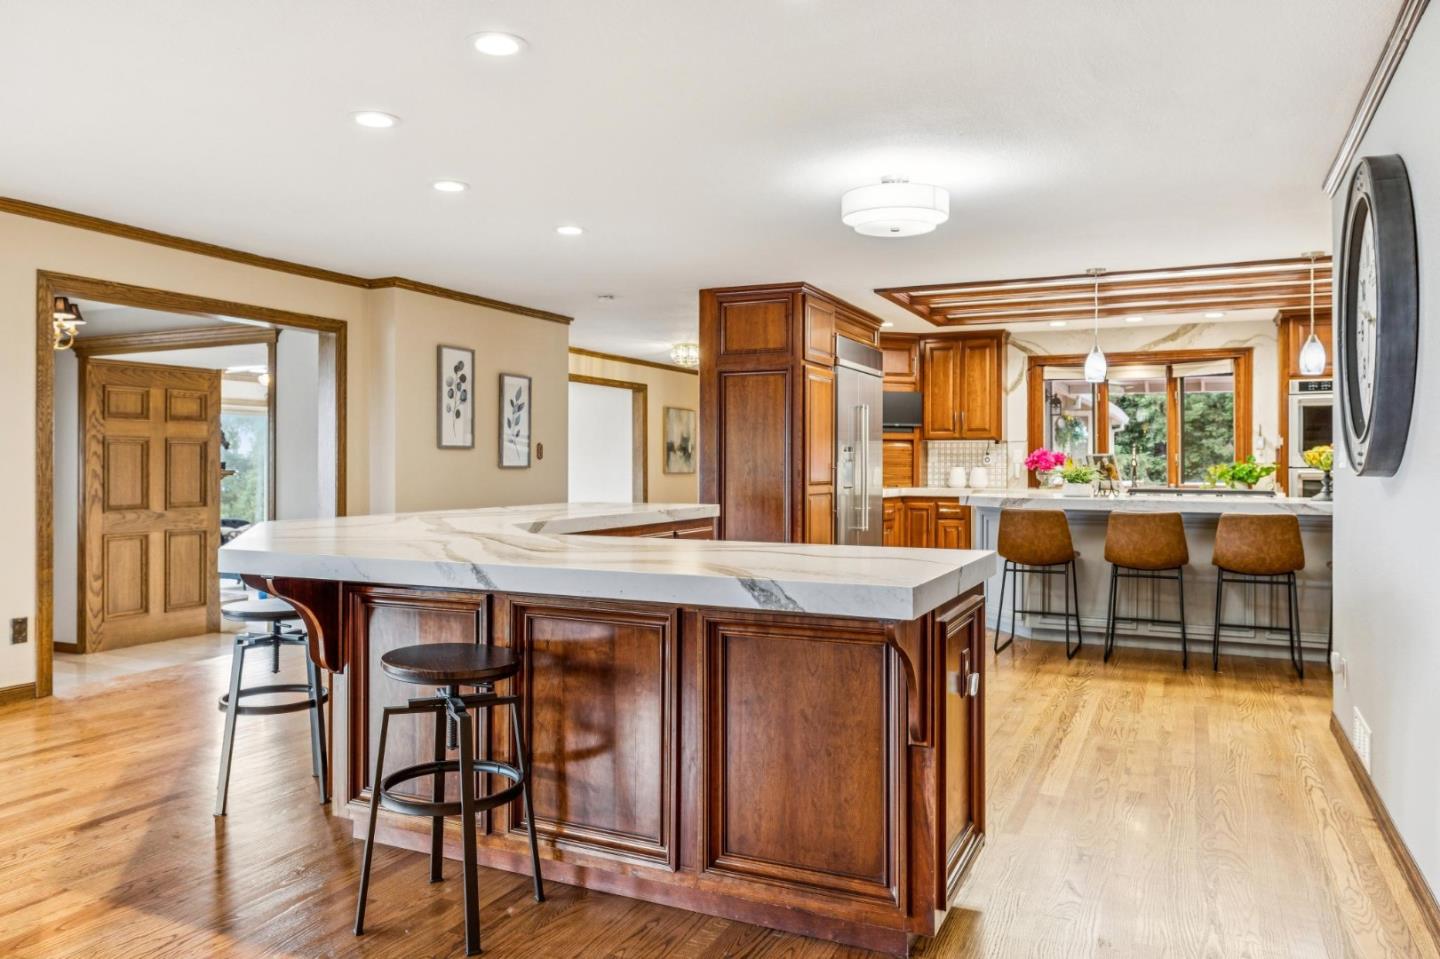
A locally famous dinosaur sculpture park greets you at this exceptional mountain estate, boasting 270 degree panoramic mountain & bay views! Sunny, flat/gently sloped acreage offers an abundance of usable land to add an ADU, orchard, vineyard, horses, sport court, pool etc. The interior centers around a stunning remodeled kitchen with custom cabinetry, gorgeous quartz counters, incorporating breakfast dining, all open to the cozy den with brick fireplace. Oak beams, paneling & moldings showcase custom craftsmanship throughout the home. Separate formal dining & living rooms with panoramic views, flank the grand entry hall. Entertainers will love the recreation room with bar, display cabinetry and shelving for your liquors/glasses. The primary suite features a remodeled oversized stall shower and sunny deck. 2 further beds and full bath in the opposite wing. Attached 2 car garage plus detached garage/workshop with loft. Automatic gates at the main entry with paver driveway, an alternative 'tradesmans entrance' opens to a circular driveway to the back door/laundry room, then exits onto Skyland. Beyond the expansive lush lawn is a natural meadow/pasture. 'The dinosaurs' are a popular, local landmark, much loved by the local mountain community. First time on the market in 4 decades!
/u.realgeeks.media/roddarealtyteam/logo-broker.png)
Additional Information
- Acres
- 2.73
- Age
- 46
- Bathroom Features
- Double Sinks, Granite, Primary - Stall Shower(s), Shower over Tub - 1
- Cooling System
- Central AC
- Family Room
- Separate Family Room
- Fireplace Description
- Family Room, Living Room, Primary Bedroom
- Floor Covering
- Carpet, Hardwood, Tile
- Foundation
- Concrete Perimeter and Slab
- Garage Parking
- Attached Garage, Detached Garage, Electric Gate, Off-Street Parking, Room for Oversized Vehicle, Workshop in Garage
- Heating System
- Forced Air, Propane
- Horse Property Desc
- Unimproved
- Laundry Facilities
- Inside
- Living Area
- 3,878
- Lot Description
- Grade - Mostly Level
- Lot Size
- 118,919
- Other Rooms
- Formal Entry, Laundry Room, Recreation Room
- Other Utilities
- Propane On Site, Public Utilities
- Roof
- Composition
- Sewer
- Septic Connected
- Unincorporated Yn
- Yes
- View
- View of Mountains, Ocean View
- Zoning
- RA
Mortgage Calculator
 The data relating to real estate for sale on this display comes in part from the Internet Data Exchange program of the MLSListingsTM MLS system. Real estate listings held by brokerage firms other than The Villages Realty - Rodda Realty Team are marked with the Internet Data Exchange and detailed information about them includes the names of the listing brokers and listing agents.
Based on information from MLSListings MLS as of . All data, including all measurements and calculations of area, is obtained from various sources and has not been, and will not be, verified by broker or MLS. All information should be independently reviewed and verified for accuracy. Properties may or may not be listed by the office/agent presenting the information.
Copyright 2026 MLSListings Inc. All rights reserved