34348 Siward DR, Fremont, CA 94555
- $1,520,000
- 3
- BD
- 3
- BA
- 1,451
- SqFt




Listed by Annie Youn, 408-561-0468 from New Star Realty Silicon Valley
(If provided) CoList: Paul Oh from New Star Realty Silicon Valley
Sold listing courtesy of Marc Frost from RDFIN
- Sold Price
- $1,520,000
- List Price
- $1,539,000
- Closing Date
- Oct 14, 2025
- MLS#
- ML82015994
- Status
- SOLD
- Bedrooms
- 3
- Total Bathrooms
- 3
- Full Bathrooms
- 2
- Partial Bathrooms
- 1
- Sqft. of Residence
- 1,451
- Lot Size
- 3,968
- Listing Area
- Fremont
- Year Built
- 1986
Property Description
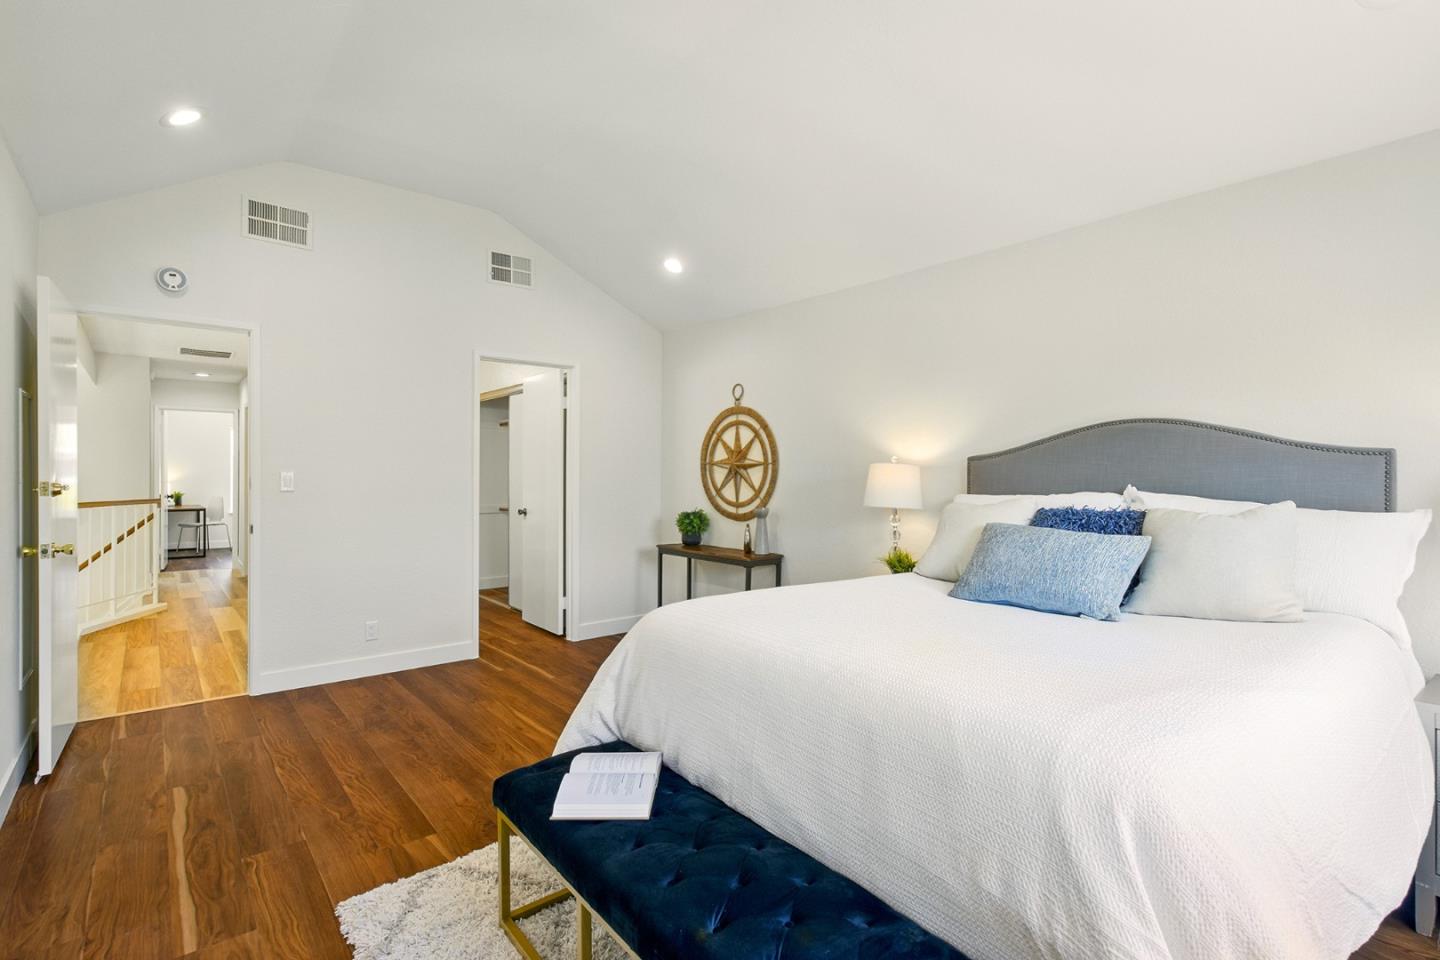
RARE DETACHED single house is situated on a premium CORNER LOT with the added benefit of NO HOA fees! Welcome to your dream home in one of Ardenwood's most sought-after neighborhoods, within the top-rated Forest Park Elementary School District. This bright and inviting home is filled with natural light. It boasts a thoughtfully upgraded interior with vaulted ceilings, recessed lighting, a cozy fireplace, central AC, bidets, new wood flooring, modern window coverings, fresh interior paint, a newly finished epoxy garage floor, and a spacious primary bedroom. The kitchen boasts resurfaced cabinets, granite countertops, ample cabinet space, stainless steel appliances, and a GAS range, perfect for any home chef. Enjoy peace of mind with a RING SECURITY system and smart floodlights, and step outside to a newly paved, low-maintenance backyard featuring mature and fruit-bearing citrus trees, perfect for relaxing or entertaining year-round. The premium corner lot also features an extended, newly paved driveway that accommodates up to 4 CARS, making it ideal for additional parking. Located near scenic trails and parks like Coyote Hills and Ardenwood Historic Farm, with easy access to I-880/84, shopping, and major tech hubs including Facebook HQ, Tesla, and Google/Visa shuttle stops.
/u.realgeeks.media/roddarealtyteam/logo-broker.png)
Additional Information
- Age
- 39
- Amenities
- Video / Audio System, High Ceiling
- Bathroom Features
- Shower over Tub - 1, Bidet, Granite, Stall Shower, Solid Surface, Half on Ground Floor
- Cooling System
- Central AC
- Family Room
- No Family Room
- Fence
- Fenced
- Fireplace Description
- Wood Burning
- Floor Covering
- Wood
- Foundation
- Concrete Slab
- Garage Parking
- Attached Garage
- Heating System
- Central Forced Air - Gas
- Laundry Facilities
- Washer / Dryer, Inside
- Living Area
- 1,451
- Lot Size
- 3,968
- Neighborhood
- Fremont
- Other Rooms
- Storage
- Other Utilities
- Public Utilities
- Roof
- Composition
- Sewer
- Sewer - Public
- Style
- Traditional
- Unincorporated Yn
- Yes
- Zoning
- R
Mortgage Calculator
 The data relating to real estate for sale on this display comes in part from the Internet Data Exchange program of the MLSListingsTM MLS system. Real estate listings held by brokerage firms other than The Villages Realty - Rodda Realty Team are marked with the Internet Data Exchange and detailed information about them includes the names of the listing brokers and listing agents.
Based on information from MLSListings MLS as of . All data, including all measurements and calculations of area, is obtained from various sources and has not been, and will not be, verified by broker or MLS. All information should be independently reviewed and verified for accuracy. Properties may or may not be listed by the office/agent presenting the information.
Copyright 2026 MLSListings Inc. All rights reserved