1195 Coolidge AVE, San Jose, CA 95125
- $3,750,000
- 4
- BD
- 3
- BA
- 3,316
- SqFt


Listed by Valerie Mein, 408-891-1332 from Coldwell Banker Realty
(If provided) CoList: from
Sold listing courtesy of Lizzy Kelly from EXPCA
- Sold Price
- $3,750,000
- List Price
- $3,599,000
- Closing Date
- Aug 22, 2025
- MLS#
- ML82015881
- Status
- SOLD
- Bedrooms
- 4
- Total Bathrooms
- 3
- Full Bathrooms
- 3
- Sqft. of Residence
- 3,316
- Lot Size
- 6,300
- Listing Area
- Willow Glen
- Year Built
- 2003
Property Description
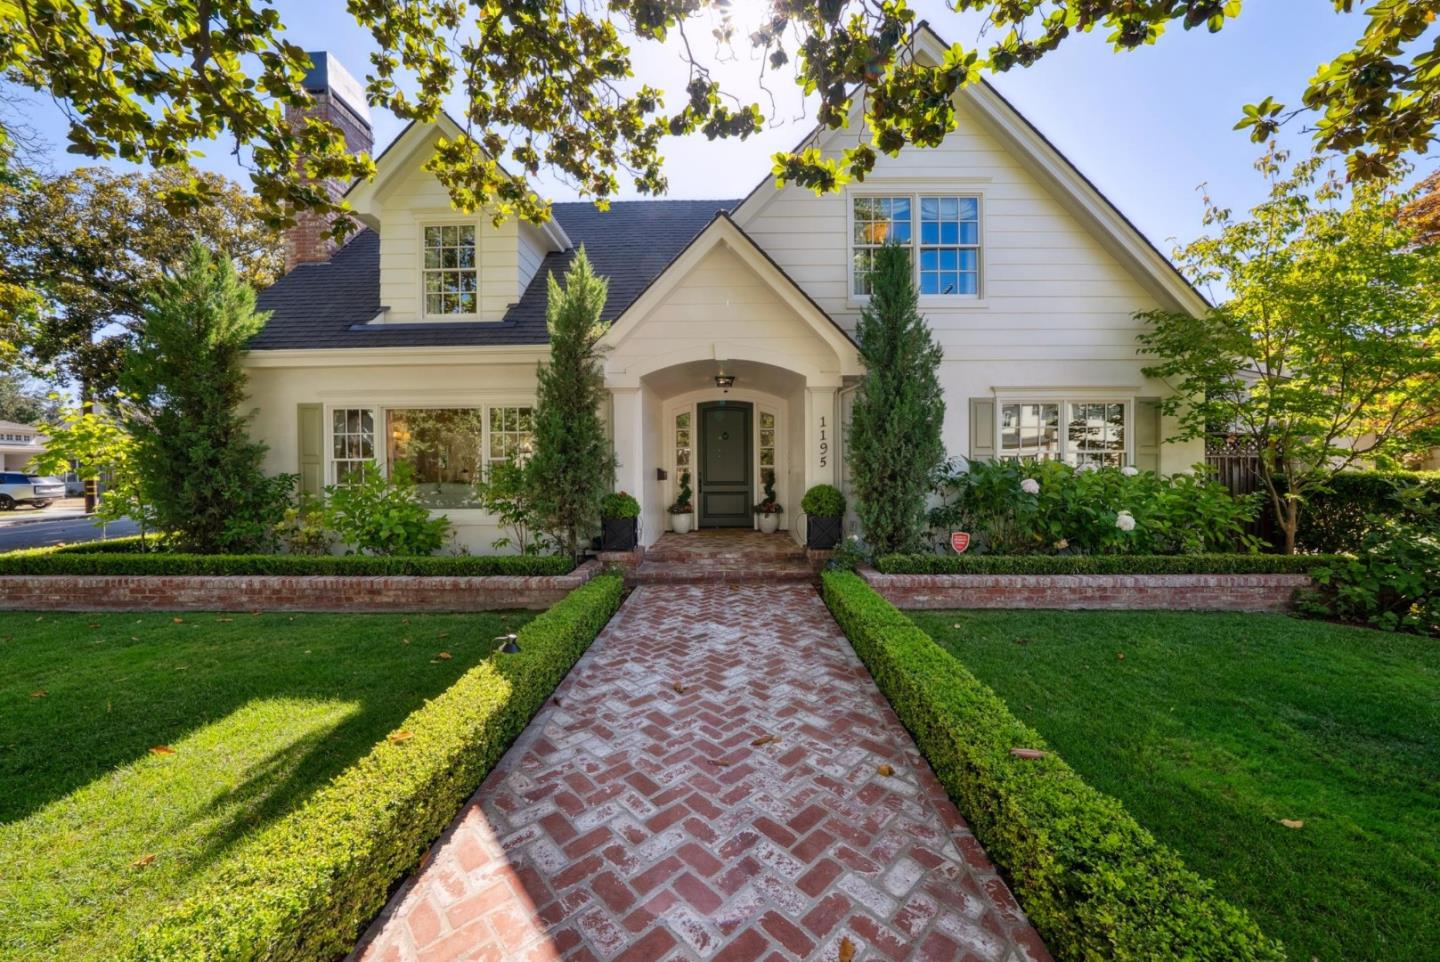
Remodeled Cape Cod Retreat in the heart of Willow Glen boasts 4 bedrooms, 3 full bathrooms, 3,316 sq. ft. Just one block to downtown this desirable floor plan includes a ground floor bedroom and full bathroom, detached 2-car garage, 400 sq. ft., 6,300 sq. ft. Lot. Fully renovated in 2017 by Woodcliff Builders, timeless design with modern sophistication and understated elegance throughout. It is nestled in a vibrant, close-knit community celebrated for its epic holiday traditions, including Christmas light displays and Halloween festivities. Inside, enjoy wide plank hickory hardwood floors, custom Roman shades, and a chefs dream kitchen with Robins Egg Blue cabinetry, Viking appliances, Quartz countertops, pot filler, and dual entertaining island and peninsula spaces. Accordion-style bifold doors open the family room to the private backyard with a brick patio, pizza oven, and lush landscaping. The spacious Primary suite features a California Closets designed walk-in, spa-like bath with Calacatta marble,freestanding tub & Restoration Hardware finishes. Extensive updates throughout: media built-ins, dry bar, laundry, new HVAC (2022), water heater (2023), and ductwork (2024). New garage epoxy floors, storage, and insulation. Walk to Willow Glen's Lincoln Avenue shops and restaurants!
/u.realgeeks.media/roddarealtyteam/logo-broker.png)
Additional Information
- Acres
- 0.14
- Age
- 22
- Amenities
- Skylight
- Bathroom Features
- Double Sinks, Full on Ground Floor, Primary - Oversized Tub, Primary - Stall Shower(s), Shower over Tub - 1, Stall Shower, Tile, Updated Bath
- Bedroom Description
- Ground Floor Bedroom, Primary Suite / Retreate - 2+, Walk-in Closet
- Cooling System
- Ceiling Fan, Central AC
- Energy Features
- Double Pane Windows, Thermostat Controller
- Family Room
- Separate Family Room
- Fireplace Description
- Family Room, Gas Starter, Living Room, Other
- Floor Covering
- Carpet, Hardwood, Stone, Tile
- Foundation
- Concrete Perimeter and Slab
- Garage Parking
- Detached Garage
- Heating System
- Central Forced Air - Gas
- Laundry Facilities
- Tub / Sink, Upper Floor, Washer / Dryer
- Living Area
- 3,316
- Lot Size
- 6,300
- Neighborhood
- Willow Glen
- Other Rooms
- Attic, Formal Entry, Great Room, Laundry Room
- Other Utilities
- Public Utilities
- Roof
- Composition, Shingle
- Sewer
- Sewer Connected
- Unincorporated Yn
- Yes
- Zoning
- R1-8
Mortgage Calculator
 The data relating to real estate for sale on this display comes in part from the Internet Data Exchange program of the MLSListingsTM MLS system. Real estate listings held by brokerage firms other than The Villages Realty - Rodda Realty Team are marked with the Internet Data Exchange and detailed information about them includes the names of the listing brokers and listing agents.
Based on information from MLSListings MLS as of . All data, including all measurements and calculations of area, is obtained from various sources and has not been, and will not be, verified by broker or MLS. All information should be independently reviewed and verified for accuracy. Properties may or may not be listed by the office/agent presenting the information.
Copyright 2026 MLSListings Inc. All rights reserved