553 Lower Vintners CIR, Fremont, CA 94539
- $3,498,888
- 5
- BD
- 3
- BA
- 2,767
- SqFt




Listed by Yanci Fu, 510-364-1050 from Maxreal
(If provided) CoList: from
Sold listing courtesy of Mitul Parekh from STHQ03
- Sold Price
- $3,498,888
- List Price
- $3,195,000
- Closing Date
- Aug 15, 2025
- MLS#
- ML82015879
- Status
- SOLD
- Bedrooms
- 5
- Total Bathrooms
- 3
- Full Bathrooms
- 3
- Sqft. of Residence
- 2,767
- Lot Size
- 11,199
- Listing Area
- Fremont
- Year Built
- 1997
Property Description
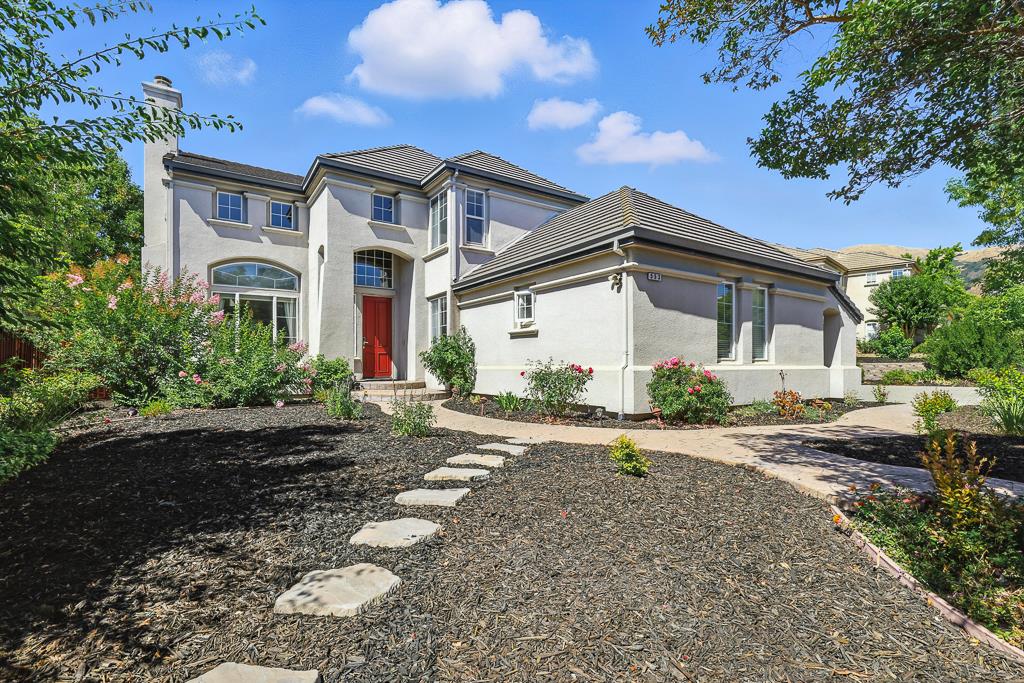
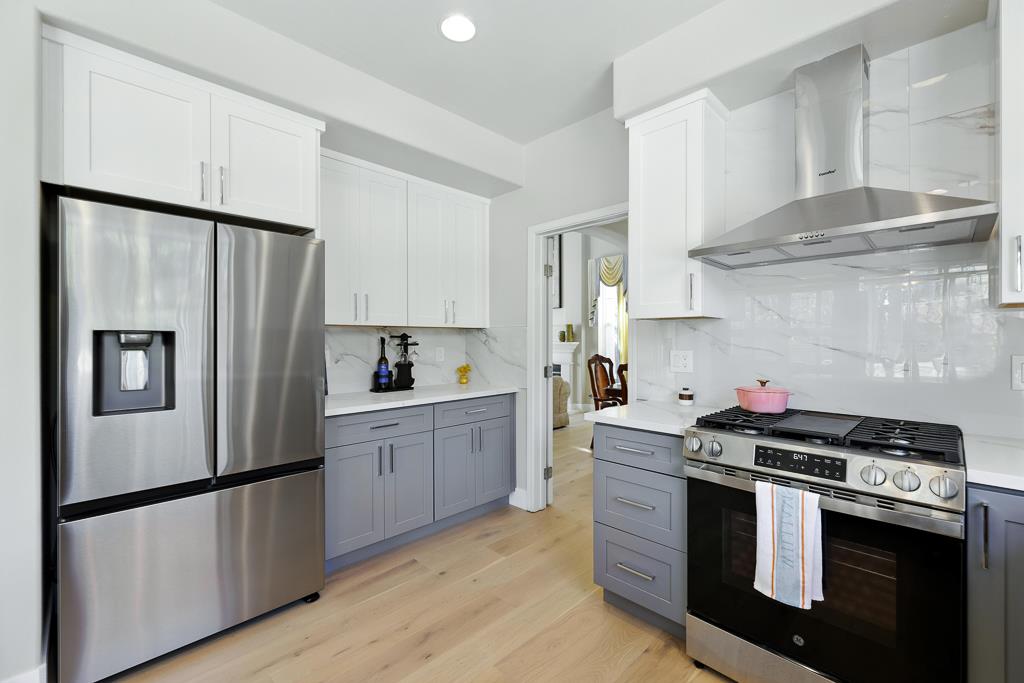
Beautiful SFH in serene Vintage Grove community. 5 bd/3 ba, total living space 2767 sqft plus a permitted 260 sqft sunroom on 0.26 acre lot. Peaceful ambience begins at the red front door, into a soaring ceiling common room w/ fireplace & customized Hunter Douglas window shades, formal dining area next to sunroom and brand new modern kitchen, w/gas range, quartz counter, breakfast nook, convenient Drawer microwave, SS appliances, and a pantry for all your favorite snacks. A cozy living room w/ fireplace ideal for retreat. Ground level bedroom and newly remodeled bath ideal for guests or multi-gen families. Second level spacious primary suite direct views of Mission Peak, w/ recently updated large bath, deep soaking tub, and walk in closet. 2 other bedrooms and a study shares a dual-sink full bath. European white oak floor throughout, dual zone AC brings comfort to each level. Chill sunroom for afternoon tea & direct access to huge backyard garden , plus a 2 holes golfland for many golf chipping games. Walk to Mission Peak trail for hiking. Close to Top FUSD schools, highways, tech companies etc. A home lives gently and inspires endlessly, welcomes you and loved ones!
/u.realgeeks.media/roddarealtyteam/logo-broker.png)
Additional Information
- Acres
- 0.26
- Age
- 28
- Bathroom Features
- Double Sinks
- Building Name
- Vintage Grove
- Cooling System
- Central AC, Multi-Zone
- Family Room
- Separate Family Room
- Fireplace Description
- Family Room, Living Room
- Foundation
- Crawl Space
- Garage Parking
- Attached Garage
- Heating System
- Central Forced Air - Gas
- Laundry Facilities
- In Utility Room
- Living Area
- 2,767
- Lot Size
- 11,199
- Neighborhood
- Fremont
- Other Utilities
- Public Utilities
- Roof
- Tile
- Sewer
- Sewer - Public
- Unincorporated Yn
- Yes
- View
- Hills
- Zoning
- R1
Mortgage Calculator
 The data relating to real estate for sale on this display comes in part from the Internet Data Exchange program of the MLSListingsTM MLS system. Real estate listings held by brokerage firms other than The Villages Realty - Rodda Realty Team are marked with the Internet Data Exchange and detailed information about them includes the names of the listing brokers and listing agents.
Based on information from MLSListings MLS as of . All data, including all measurements and calculations of area, is obtained from various sources and has not been, and will not be, verified by broker or MLS. All information should be independently reviewed and verified for accuracy. Properties may or may not be listed by the office/agent presenting the information.
Copyright 2026 MLSListings Inc. All rights reserved