4510 Calaveras AVE, Fremont, CA 94538
- $1,260,000
- 3
- BD
- 2
- BA
- 1,269
- SqFt






Listed by Eddie Oberoi, 408-771-4088 from Intero Real Estate Services
(If provided) CoList: Aliya Mody from Intero Real Estate Services
Sold listing courtesy of Ravnish Gupta from SHGM15
- Sold Price
- $1,260,000
- List Price
- $1,299,888
- Closing Date
- Aug 15, 2025
- MLS#
- ML82015747
- Status
- SOLD
- Bedrooms
- 3
- Total Bathrooms
- 2
- Full Bathrooms
- 2
- Sqft. of Residence
- 1,269
- Lot Size
- 6,415
- Listing Area
- Fremont
- Year Built
- 1961
Property Description
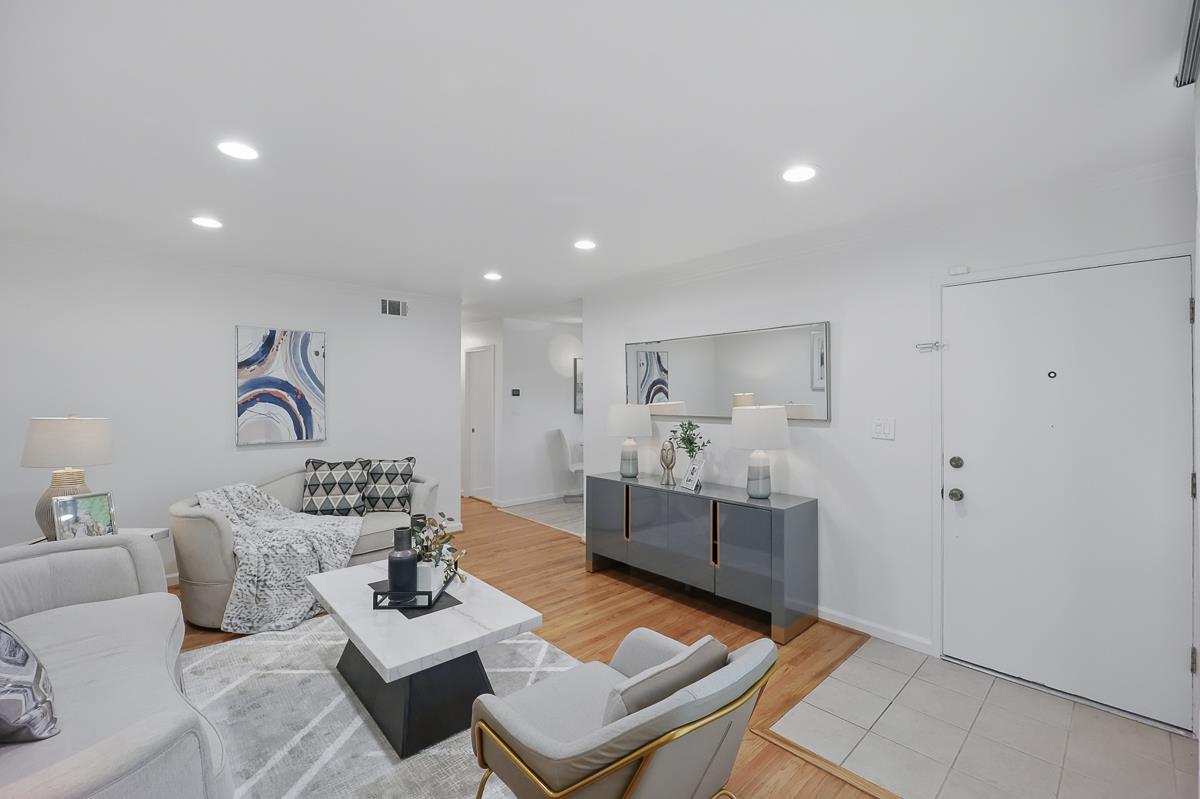
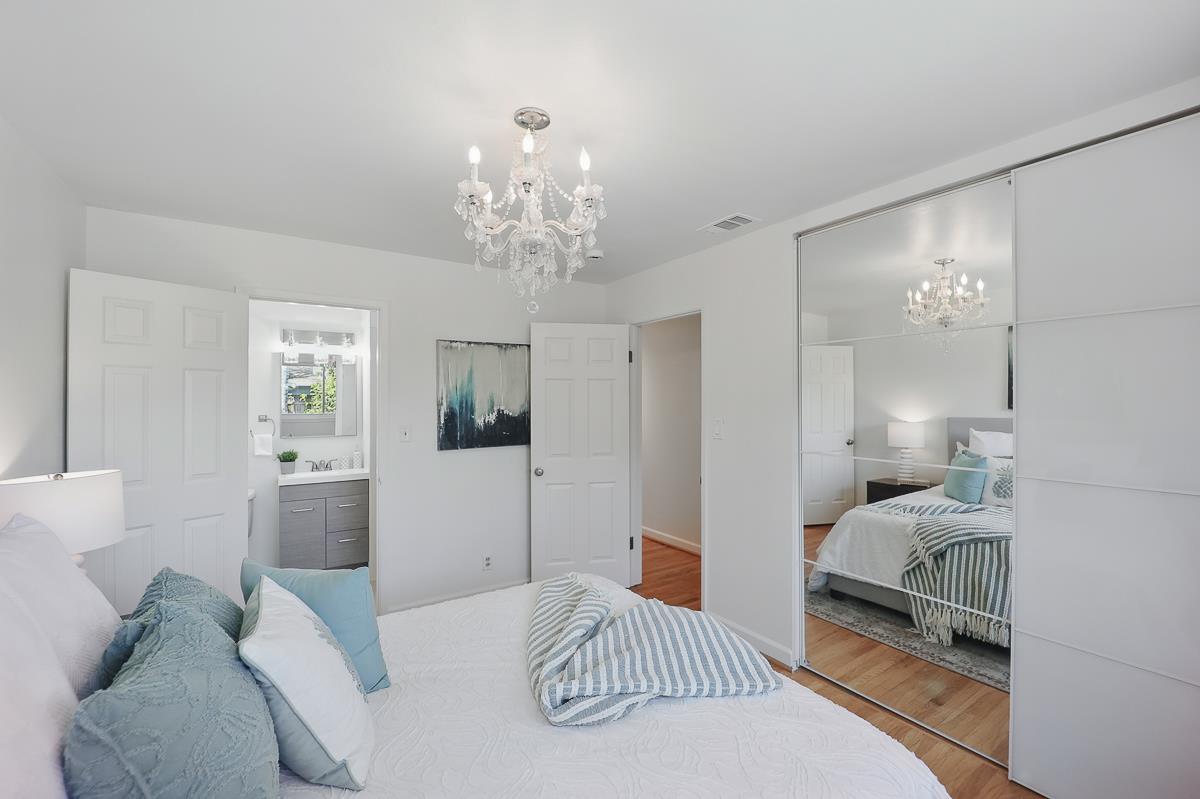
Welcome to 4510 Calaveras Avenue. a charming corner-lot retreat nestled in one of Fremont's most desirable neighborhoods.This lovingly upgraded 3-bedroom, 2-bath single-family home offers 1,269 sq. ft. of stylish living space on a generous 6,415 sq. ft. lot.Step inside and you'll immediately feel the warmth of a thoughtfully designed home that blends comfort, function, and flair.The fully renovated kitchen (2019) is a showstopper. completely reimagined from wall to wall with brand-new flooring, sleek countertops, modern cabinetry, premium appliances, and a powerful smoke vent hood. Recessed and designer LED lighting throughout the home adds ambiance and a touch of elegance.Both bathrooms have been refreshed, with the guest bath fully renovated for a clean, modern finish. The home also features a brand-new HVAC system (2022), ensuring year-round comfort.Out back, an entertainers dream awaits two pergolas, a sparkling pool with a new pump and robotic cleaner, and plenty of open space to host unforgettable gatherings or simply relax under the sun. Mature palm trees lend a resort-style vibe, while a flourishing lemon and apple tree bring seasonal delights. With a high Walk Score and Bike Score, this location offers the perfect blend of convenience, charm, and lifestyle.
/u.realgeeks.media/roddarealtyteam/logo-broker.png)
Additional Information
- Acres
- 0.15
- Age
- 64
- Cooling System
- Central AC
- Family Room
- Separate Family Room
- Fireplace Description
- Family Room
- Foundation
- Other
- Garage Parking
- Attached Garage
- Heating System
- Central Forced Air
- Living Area
- 1,269
- Lot Size
- 6,415
- Neighborhood
- Fremont
- Other Utilities
- Public Utilities
- Pool Description
- Pool - In Ground
- Roof
- Shingle
- Sewer
- Sewer - Public
- Zoning
- R1
Mortgage Calculator
 The data relating to real estate for sale on this display comes in part from the Internet Data Exchange program of the MLSListingsTM MLS system. Real estate listings held by brokerage firms other than The Villages Realty - Rodda Realty Team are marked with the Internet Data Exchange and detailed information about them includes the names of the listing brokers and listing agents.
Based on information from MLSListings MLS as of . All data, including all measurements and calculations of area, is obtained from various sources and has not been, and will not be, verified by broker or MLS. All information should be independently reviewed and verified for accuracy. Properties may or may not be listed by the office/agent presenting the information.
Copyright 2026 MLSListings Inc. All rights reserved