2512 Lansford AVE, San Jose, CA 95125
- $4,330,000
- 4
- BD
- 4
- BA
- 3,799
- SqFt




Listed by Quincy Virgilio, 408-832-2912 from Coldwell Banker Realty
(If provided) CoList: Nicolette Virgilio from Coldwell Banker Realty
Sold listing courtesy of Jessica Nemire from SGP
- Sold Price
- $4,330,000
- List Price
- $4,299,900
- Closing Date
- Aug 21, 2025
- MLS#
- ML82015721
- Status
- SOLD
- Bedrooms
- 4
- Total Bathrooms
- 4
- Full Bathrooms
- 3
- Partial Bathrooms
- 1
- Sqft. of Residence
- 3,799
- Lot Size
- 8,750
- Listing Area
- Willow Glen
- Year Built
- 2016
Property Description
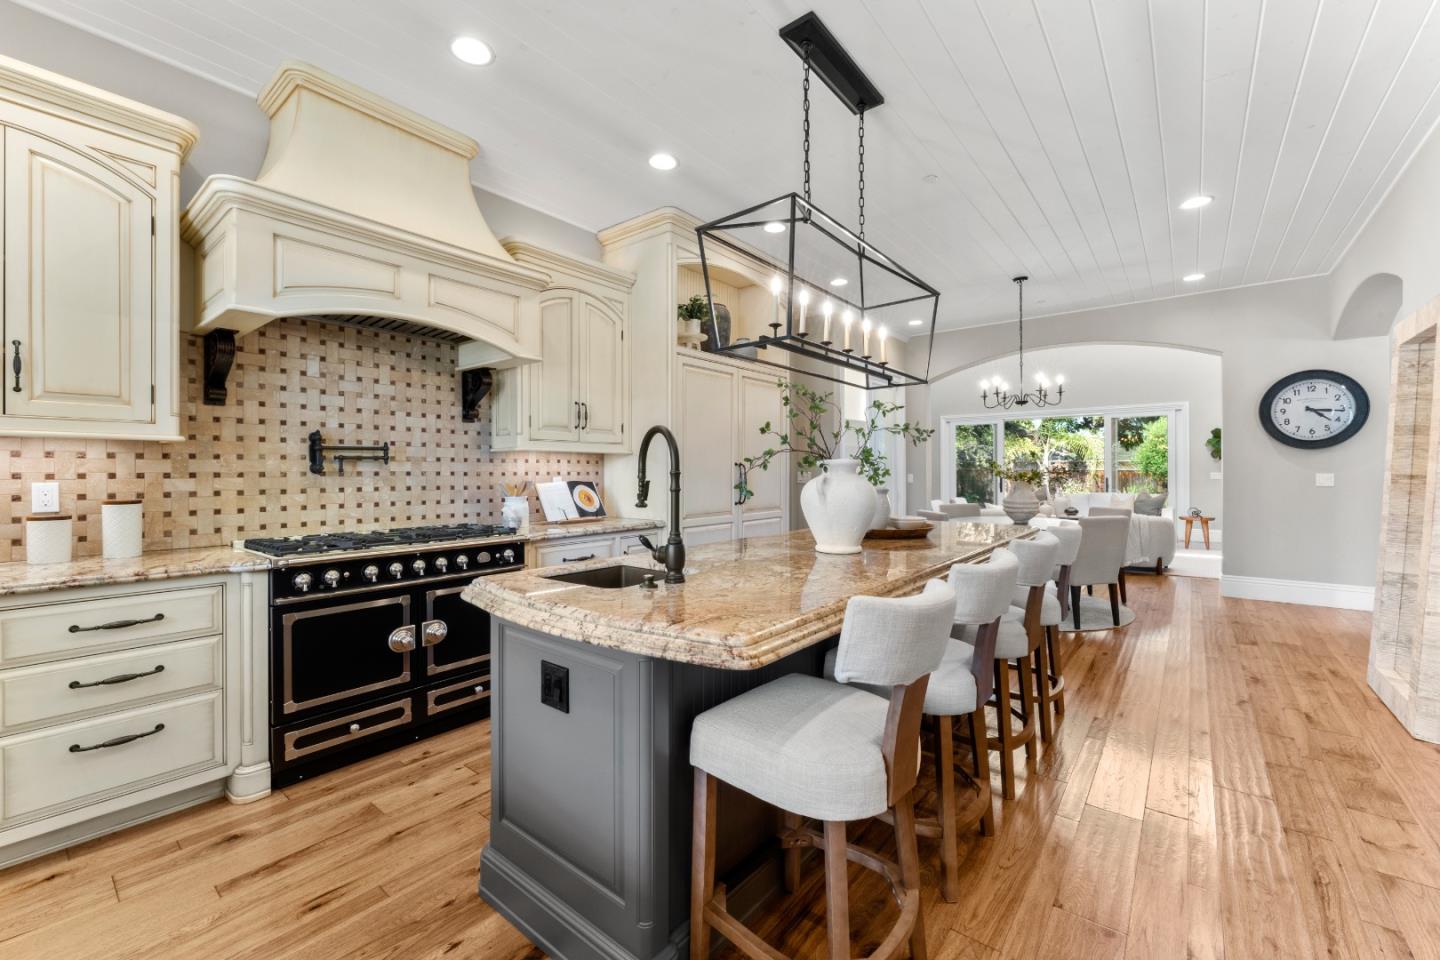
This masterfully crafted custom home blends timeless design with luxurious finishes in one of Willow Glen's most coveted neighborhoods. Designed by architect Lou Costanzo and built by Sunzeri Construction, every inch of this residence reflects meticulous attention to detail. Absolutely gorgeous entry with a dramatic seven-foot wide brick barrel ceiling. The chef's kitchen is a showstopper featuring a LaCornue commercial range, Sub-Zero fridge and freezer, oversized island with prep sink, pot filler, curved wood cabinetry, and a 36-inch convection oven. Hand-scraped Amish hickory floors, signed on the back, extend through spacious living areas with soaring 11-foot ceilings, eight-foot arched solid wood doors, and stunning custom cabinetry throughout. Enjoy a dual primary suite layout, with one expansive suite on each level. Entertain effortlessly in the grand great room with a stunning floor-to-ceiling fireplace, built-ins, and 80-inch TV, or exit outside to a built-in outdoor kitchen with BBQ, stove, warming drawer, and fridge. Enjoy two luxurious primary suites, two gas fireplaces, and a four-car garage with epoxy floors. This is a ONE-OF-A-KIND property that offers elegance, comfort, and craftsmanship rarely seen. It is more than a home, it is a legacy property.
/u.realgeeks.media/roddarealtyteam/logo-broker.png)
Additional Information
- Acres
- 0.20
- Age
- 9
- Amenities
- Built-in Vacuum, High Ceiling, Vaulted Ceiling, Walk-in Closet
- Bathroom Features
- Double Sinks, Full on Ground Floor, Granite, Pass Through, Primary - Stall Shower(s), Shower and Tub, Tile, Tub in Primary Bedroom, Updated Bath
- Bedroom Description
- More than One Primary Bedroom, Primary Bedroom on Ground Floor, Walk-in Closet
- Cooling System
- Central AC
- Energy Features
- Solar Power, Solar Power Battery Backup
- Family Room
- Separate Family Room
- Fence
- Fenced Back
- Fireplace Description
- Family Room, Gas Burning, Other Location
- Floor Covering
- Hardwood, Tile
- Foundation
- Concrete Perimeter and Slab
- Garage Parking
- Attached Garage
- Heating System
- Central Forced Air
- Laundry Facilities
- In Utility Room
- Living Area
- 3,799
- Lot Description
- Grade - Level
- Lot Size
- 8,750
- Neighborhood
- Willow Glen
- Other Utilities
- Public Utilities
- Roof
- Fiberglass
- Sewer
- Sewer - Public
- Unincorporated Yn
- Yes
- View
- Neighborhood
- Zoning
- R1-8
Mortgage Calculator
 The data relating to real estate for sale on this display comes in part from the Internet Data Exchange program of the MLSListingsTM MLS system. Real estate listings held by brokerage firms other than The Villages Realty - Rodda Realty Team are marked with the Internet Data Exchange and detailed information about them includes the names of the listing brokers and listing agents.
Based on information from MLSListings MLS as of . All data, including all measurements and calculations of area, is obtained from various sources and has not been, and will not be, verified by broker or MLS. All information should be independently reviewed and verified for accuracy. Properties may or may not be listed by the office/agent presenting the information.
Copyright 2026 MLSListings Inc. All rights reserved