231 Cavalo CT, Fremont, CA 94539
- $5,500,000
- 5
- BD
- 6
- BA
- 4,740
- SqFt






Listed by Matt Yusufzai, 510-990-2181 from Alliance Bay Realty
(If provided) CoList: from
Sold listing courtesy of Farhad Lodin from SLDN01
- Sold Price
- $5,500,000
- List Price
- $5,688,000
- Closing Date
- Oct 20, 2025
- MLS#
- ML82015708
- Status
- SOLD
- Bedrooms
- 5
- Total Bathrooms
- 6
- Full Bathrooms
- 5
- Partial Bathrooms
- 1
- Sqft. of Residence
- 4,740
- Lot Size
- 13,306
- Listing Area
- Fremont
- Year Built
- 2025
Property Description
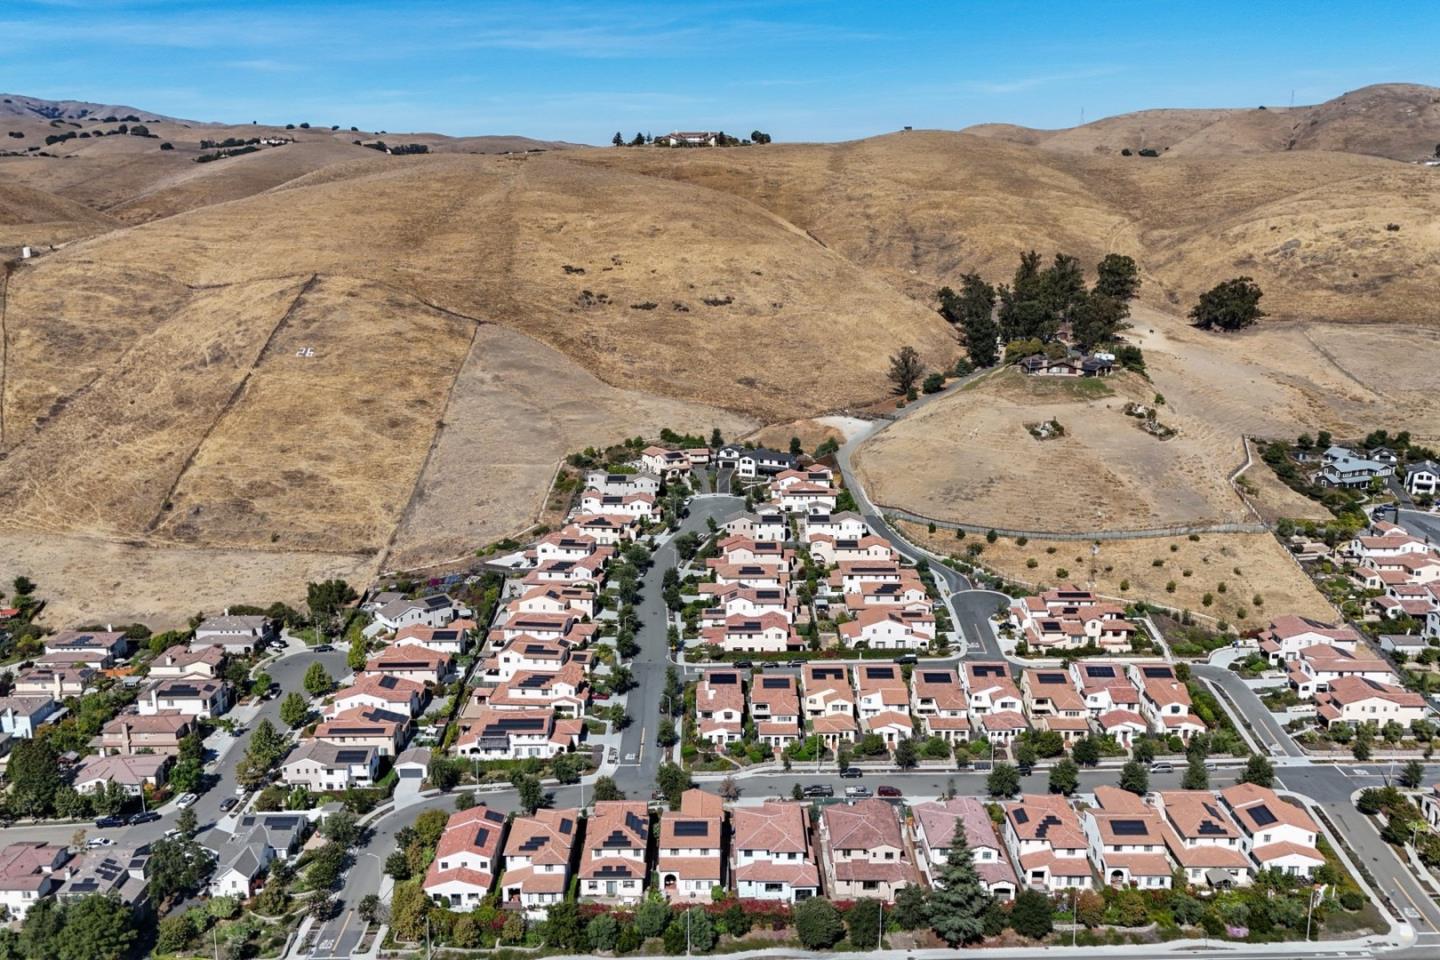
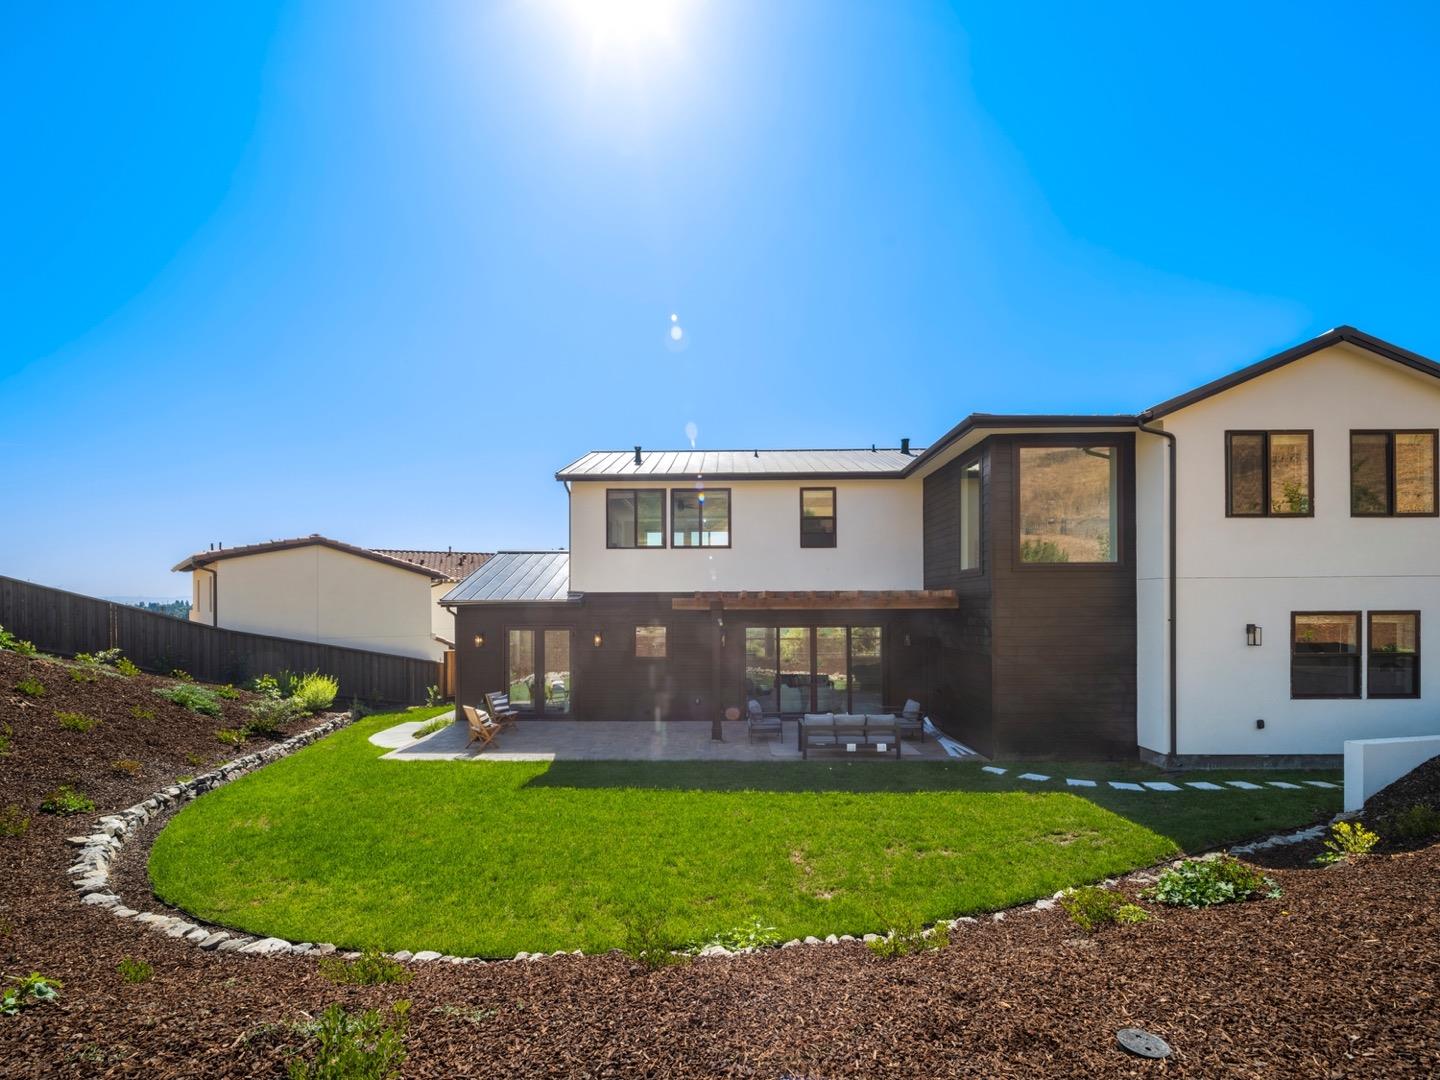
Stunning New Custom Home with Bay & Hills Views in Fremonts Orchard Heights. Welcome to this extraordinary brand-new home located in the prestigious Orchard Heights subdivision of Fremont. Perched at the top of a quiet cul-de-sac, this home offers sweeping panoramic views of the lower San Francisco Bay from the front and backs directly onto the scenic Mission Hills. The main residence spans a 4,341 square feet of thoughtfully designed living space with 4 bedrooms each with its own en-suite bathroom. Also, an expansive upstairs loft provides a flexible space thats perfect for a media room, home office, or recreational area. The heart of the home is the open concept living area, filled with natural light from numerous large windows that frame the stunning views. The large chefs kitchen featuring a generous island, top-tier appliances, and a charming breakfast nook. A standout feature of the property is the fully permitted 400-square-foot Accessory Dwelling Unit (ADU), located above the detached garage and complete with its own address. This private unit includes a full kitchen, a walk-in closet, and a bathroom. The ADU offers an unobstructed view of the bay to the front and the rolling hills behind, making it ideal for extended family, guests, or potential rental income.
/u.realgeeks.media/roddarealtyteam/logo-broker.png)
Additional Information
- Acres
- 0.31
- Association Fee
- $257
- Association Fee Includes
- Maintenance - Common Area
- Cooling System
- Ceiling Fan, Central AC, Multi-Zone
- Family Room
- Kitchen / Family Room Combo
- Fireplace Description
- Family Room, Insert, Living Room
- Floor Covering
- Hardwood, Tile
- Foundation
- Concrete Perimeter and Slab
- Garage Parking
- Detached Garage
- Heating System
- Central Forced Air, Solar
- Laundry Facilities
- Electricity Hookup (220V), Inside
- Living Area
- 4,740
- Lot Size
- 13,306
- Neighborhood
- Fremont
- Other Rooms
- Loft
- Other Utilities
- Public Utilities, Solar Panels - Owned
- Roof
- Metal
- Sewer
- Sewer - Public
- Unincorporated Yn
- Yes
- Zoning
- R
Mortgage Calculator
 The data relating to real estate for sale on this display comes in part from the Internet Data Exchange program of the MLSListingsTM MLS system. Real estate listings held by brokerage firms other than The Villages Realty - Rodda Realty Team are marked with the Internet Data Exchange and detailed information about them includes the names of the listing brokers and listing agents.
Based on information from MLSListings MLS as of . All data, including all measurements and calculations of area, is obtained from various sources and has not been, and will not be, verified by broker or MLS. All information should be independently reviewed and verified for accuracy. Properties may or may not be listed by the office/agent presenting the information.
Copyright 2026 MLSListings Inc. All rights reserved