23020 Old Santa Cruz HWY, Los Gatos, CA 95033
- $7,350,000
- 5
- BD
- 6
- BA
- 7,454
- SqFt








Listed by Rebecca Smith, 408-507-7165 from Christie's International Real Estate Sereno
(If provided) CoList: Karen Izzo from Christie's International Real Estate Sereno
Sold listing courtesy of Amin Kuchaki Rafsanjani from PY2PP
- Sold Price
- $7,350,000
- List Price
- $7,995,000
- Closing Date
- Feb 12, 2026
- MLS#
- ML82015557
- Status
- SOLD
- Bedrooms
- 5
- Total Bathrooms
- 6
- Full Bathrooms
- 5
- Partial Bathrooms
- 1
- Sqft. of Residence
- 7,454
- Lot Size
- 1,279,357
- Year Built
- 1986
Property Description
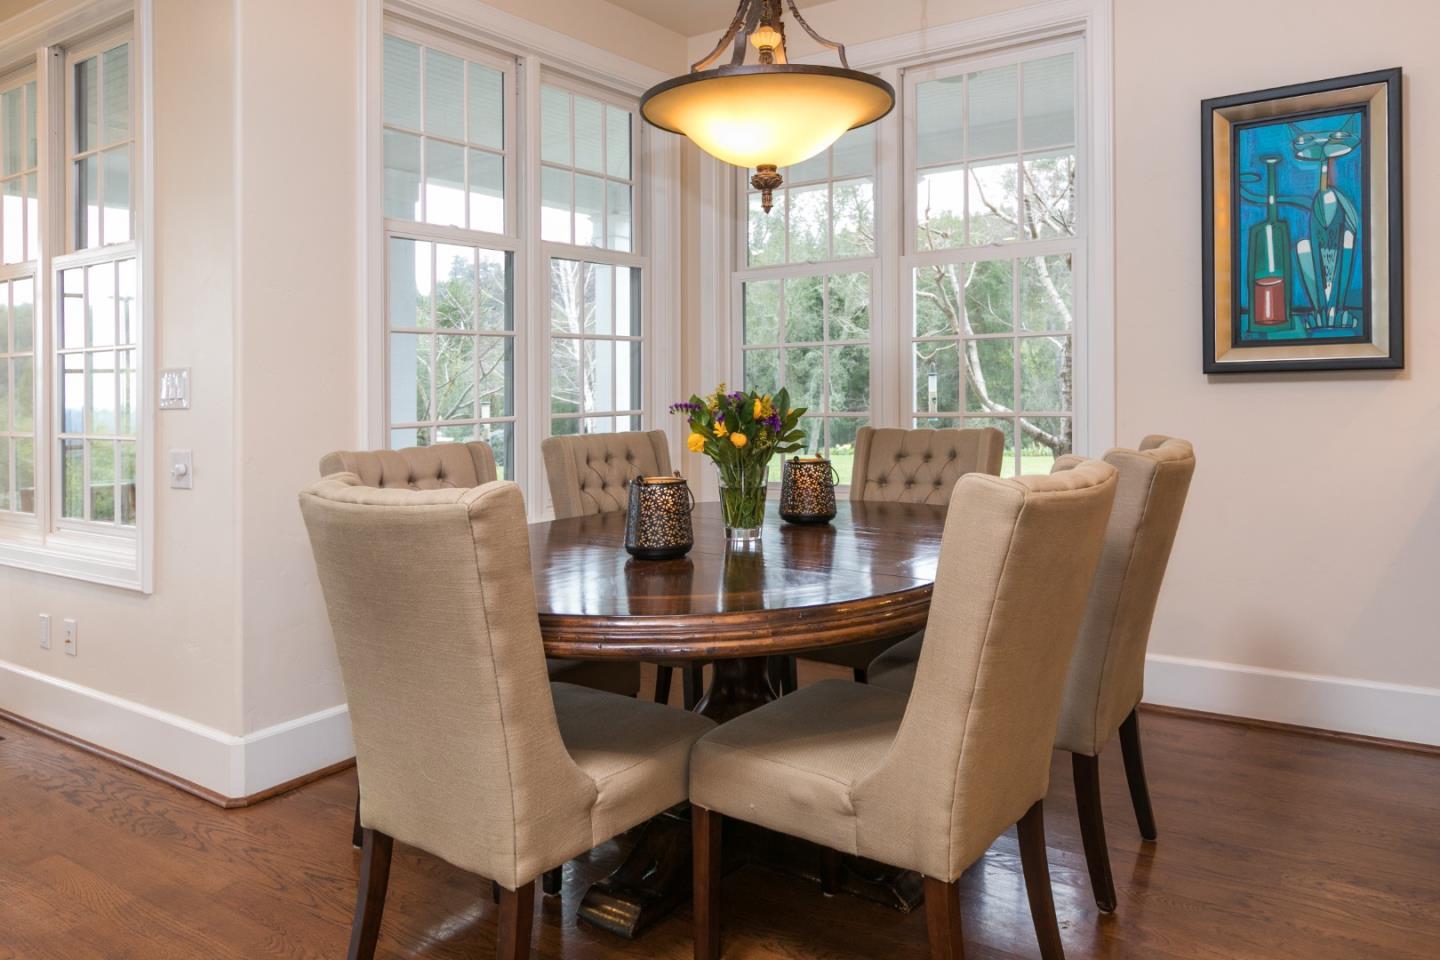
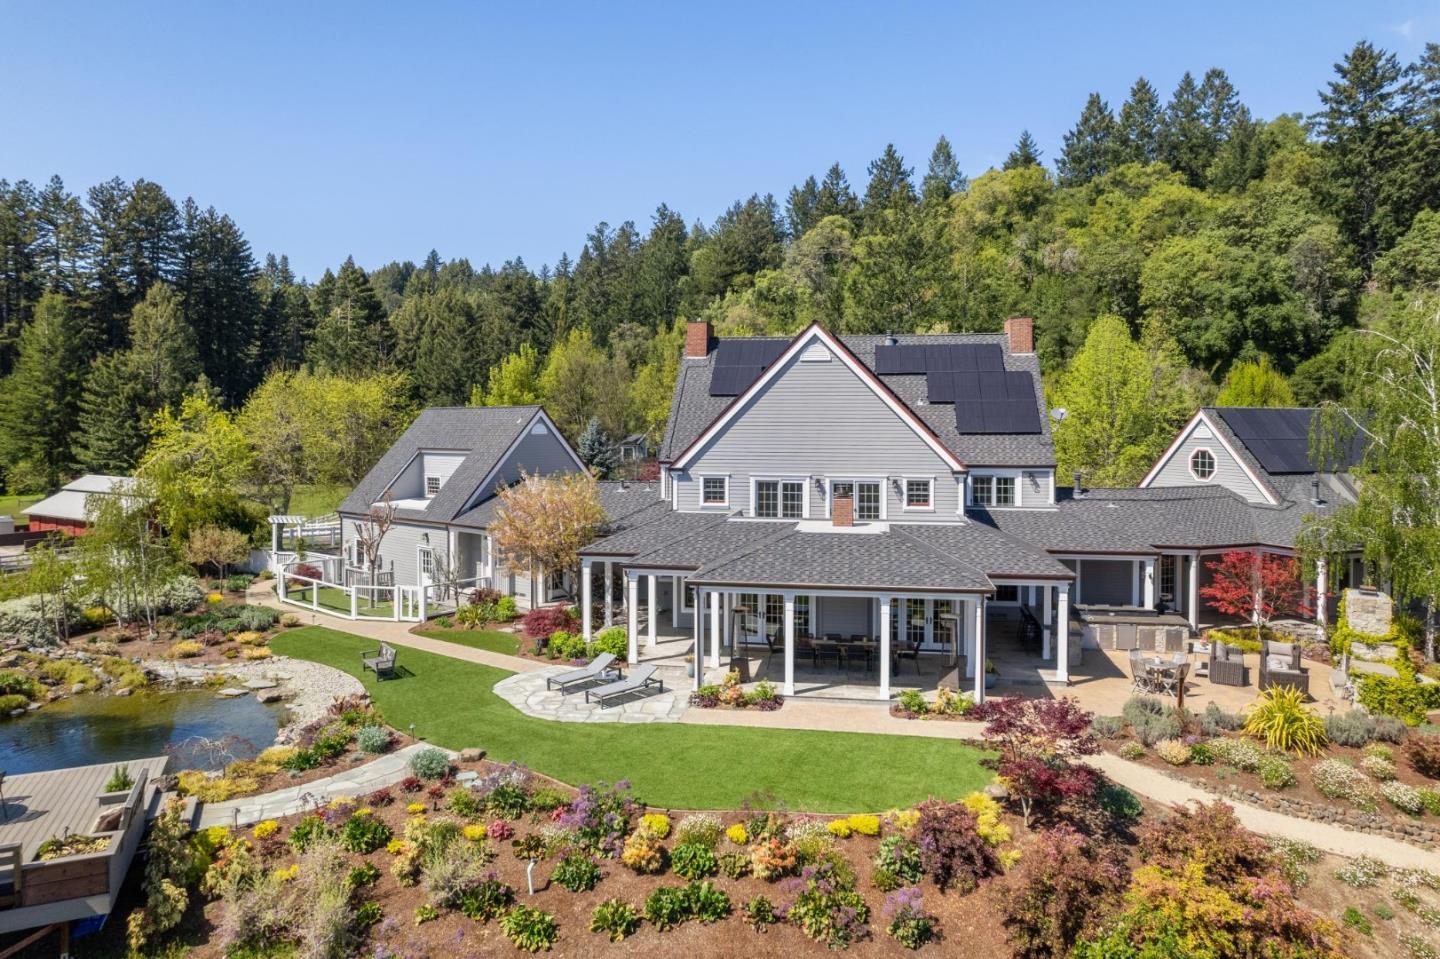
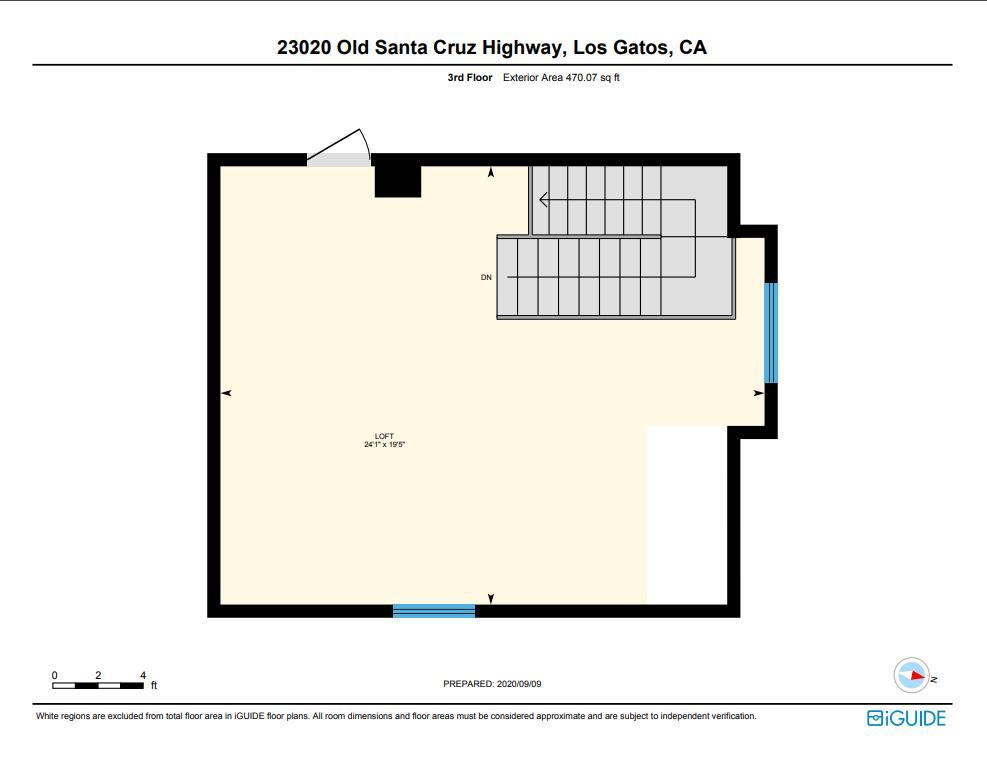
One-of-a-kind luxury estate set on ~30 acres with sunny pastures, redwood forest, & distant bay views. Impressive colonial style home with grand entry hall, formal living & dining rooms, family room, billiards room/library, wine tasting room with wine cellar, sumptuous primary suite with loft, 3rd floor recreation room & unfinished attic space, planned as home theater, has plumbing for half bath. All bedrooms have ensuite baths, 5th bed with wet bar over att. 3 car garage, and huge laundry room (potential 2nd kitchen). Detached guest house/legal ADU with own address: 3 beds/2.5 baths, sun room, private patio. Outdoor kitchen/living area with stone fireplace, European style pond with waterfall, beach entry & deck. Fenced gardens with custom pergola, mature orchard, bocce court. Fiberglass dome observatory with telescope, floodlit all-weather sports court, 60'x36' MD Barnmaster barn (inc. car lift, houses sellers' car collection), barn door raised for RV. Level/gently sloped fenced pastures, ample space to add a riding arena. Private trails through the redwood forest. Potential equestrian use, winery, organic farm, retreat/sanctuary. New roof, 22.5W solar system, auto generators for both houses. Only 1.5miles from Hwy 17, 8 miles/10-12 mins to downtown Los Gatos
/u.realgeeks.media/roddarealtyteam/logo-broker.png)
Additional Information
- Acres
- 29.37
- Age
- 39
- Amenities
- Bay Window, Built-in Vacuum, High Ceiling, Security Gate, Vaulted Ceiling, Walk-in Closet, Wet Bar
- Bathroom Features
- Double Sinks, Full on Ground Floor, Granite, Primary - Oversized Tub, Primary - Stall Shower(s), Showers over Tubs - 2+, Stall Shower - 2+, Tub in Primary Bedroom, Tubs - 2+
- Bedroom Description
- Primary Bedroom on Ground Floor, Primary Suite / Retreat, More than One Primary Bedroom, Walk-in Closet
- Cooling System
- Ceiling Fan, Central AC, Multi-Zone
- Family Room
- Separate Family Room
- Fence
- Cross Fenced, Gate, Horse Fencing, Partial Fencing
- Fireplace Description
- Family Room, Gas Log, Living Room, Primary Bedroom, Other Location, Outside, Wood Burning
- Floor Covering
- Carpet, Hardwood, Tile, Travertine
- Foundation
- Concrete Perimeter and Slab
- Garage Parking
- Attached Garage, Electric Gate
- Heating System
- Forced Air, Heating - 2+ Zones, Propane, Radiant Floors
- Horse Property Desc
- Barn, Barn Amenities, Cross Fenced, Fenced, Pasture, Stalls
- Horses
- Yes
- Laundry Facilities
- Electricity Hookup (220V), In Utility Room, Inside
- Living Area
- 7,454
- Lot Description
- Grade - Mostly Level, Grade - Rolling, Grade - Sloped Down, Views
- Lot Size
- 1,279,357
- Other Rooms
- Attic, Formal Entry, Laundry Room, Library, Loft, Mud Room, Recreation Room, Utility Room, Wine Cellar / Storage
- Other Utilities
- Propane On Site, Public Utilities
- Pool Description
- Pool - In Ground, Spa / Hot Tub
- Roof
- Shingle
- Sewer
- Septic Connected
- Style
- Traditional
- Unincorporated Yn
- Yes
- View
- Bay View, Forest / Woods, View of Mountains, Ocean View
- Zoning
- TP
Mortgage Calculator
 The data relating to real estate for sale on this display comes in part from the Internet Data Exchange program of the MLSListingsTM MLS system. Real estate listings held by brokerage firms other than The Villages Realty - Rodda Realty Team are marked with the Internet Data Exchange and detailed information about them includes the names of the listing brokers and listing agents.
Based on information from MLSListings MLS as of . All data, including all measurements and calculations of area, is obtained from various sources and has not been, and will not be, verified by broker or MLS. All information should be independently reviewed and verified for accuracy. Properties may or may not be listed by the office/agent presenting the information.
Copyright 2026 MLSListings Inc. All rights reserved