1933 Landess AVE, Milpitas, CA 95035
- $710,000
- 2
- BD
- 1
- BA
- 900
- SqFt




Listed by David Koehler, 408-396-7014 from Coldwell Banker Realty
(If provided) CoList: from
Sold listing courtesy of David Azimi from STPP01
- Sold Price
- $710,000
- List Price
- $718,800
- Closing Date
- Sep 24, 2025
- MLS#
- ML82015546
- Status
- SOLD
- Bedrooms
- 2
- Total Bathrooms
- 1
- Full Bathrooms
- 1
- Sqft. of Residence
- 900
- Lot Size
- 1,457
- Year Built
- 1972
Property Description
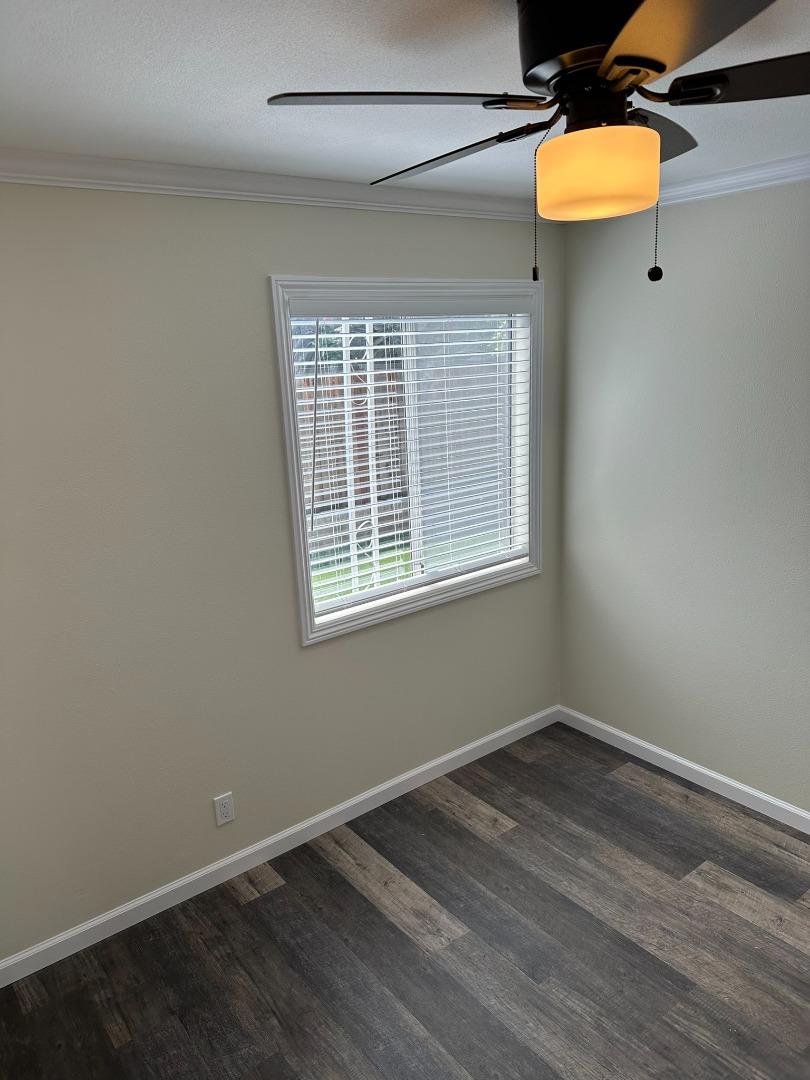
Welcome to this 2-bedroom condominium located in the vibrant city of Milpitas. This newly remodeled delightful residence offers a well-equipped kitchen featuring granite countertops, and brand new appliances (built-in oven, oven range, refrigerator, garbage disposal, washer and dryer). The kitchen seamlessly connects to the family room, enhancing the livability of the space. This end unit is nestled in quiet and secluded area of the complex with little foot or vehicle traffic. The home boasts laminate flooring throughout, providing a modern and clean aesthetic. Stay cozy during cooler months with the new gas furnace, Enjoy the ambiance of a gas fireplace and the convenience of outside laundry facilities. Residents have access to a community pool. 2 deeded parking spaces Other Notes: All internal plumbing fixtures are upgraded, Kitchen has new recessed lights, cabinetry, Bathroom has new cabinets and fixtures, Bedroom closets have organizers, mirror doors. Come see this hidden gem and make it your own.
/u.realgeeks.media/roddarealtyteam/logo-broker.png)
Additional Information
- Acres
- 0.03
- Age
- 53
- Association Fee
- $500
- Association Fee Includes
- Landscaping / Gardening, Maintenance - Common Area, Pool, Spa, or Tennis
- Bathroom Features
- Granite, Primary - Stall Shower(s), Other
- Bedroom Description
- Ground Floor Bedroom
- Building Name
- Highland Park
- Cooling System
- None
- Energy Features
- Energy Star Lighting
- Family Room
- Kitchen / Family Room Combo
- Fence
- Fenced Back
- Fireplace Description
- Family Room, Gas Burning
- Floor Covering
- Laminate
- Foundation
- Concrete Slab
- Garage Parking
- Assigned Spaces
- Heating System
- Central Forced Air - Gas
- Laundry Facilities
- Outside
- Living Area
- 900
- Lot Size
- 1,457
- Neighborhood
- Milpitas
- Other Utilities
- Individual Electric Meters, Individual Gas Meters
- Pool Description
- Community Facility
- Roof
- Composition
- Sewer
- Sewer - Public
- Unit Description
- End Unit
- Year Built
- 1972
- Zoning
- R16P
Mortgage Calculator
 The data relating to real estate for sale on this display comes in part from the Internet Data Exchange program of the MLSListingsTM MLS system. Real estate listings held by brokerage firms other than The Villages Realty - Rodda Realty Team are marked with the Internet Data Exchange and detailed information about them includes the names of the listing brokers and listing agents.
Based on information from MLSListings MLS as of . All data, including all measurements and calculations of area, is obtained from various sources and has not been, and will not be, verified by broker or MLS. All information should be independently reviewed and verified for accuracy. Properties may or may not be listed by the office/agent presenting the information.
Copyright 2026 MLSListings Inc. All rights reserved