21 N 2nd ST 303, Campbell, CA 95008
- $728,000
- 1
- BD
- 1
- BA
- 873
- SqFt




Listed by Mark Miano, 408-821-1111 from KW Bay Area Estates
(If provided) CoList: Jackie Miano from KW Bay Area Estates
Sold listing courtesy of Cameron Lockard from APR
- Sold Price
- $728,000
- List Price
- $759,000
- Closing Date
- Feb 04, 2026
- MLS#
- ML82015152
- Status
- SOLD
- Bedrooms
- 1
- Total Bathrooms
- 1
- Full Bathrooms
- 1
- Sqft. of Residence
- 873
- Year Built
- 2007
Property Description
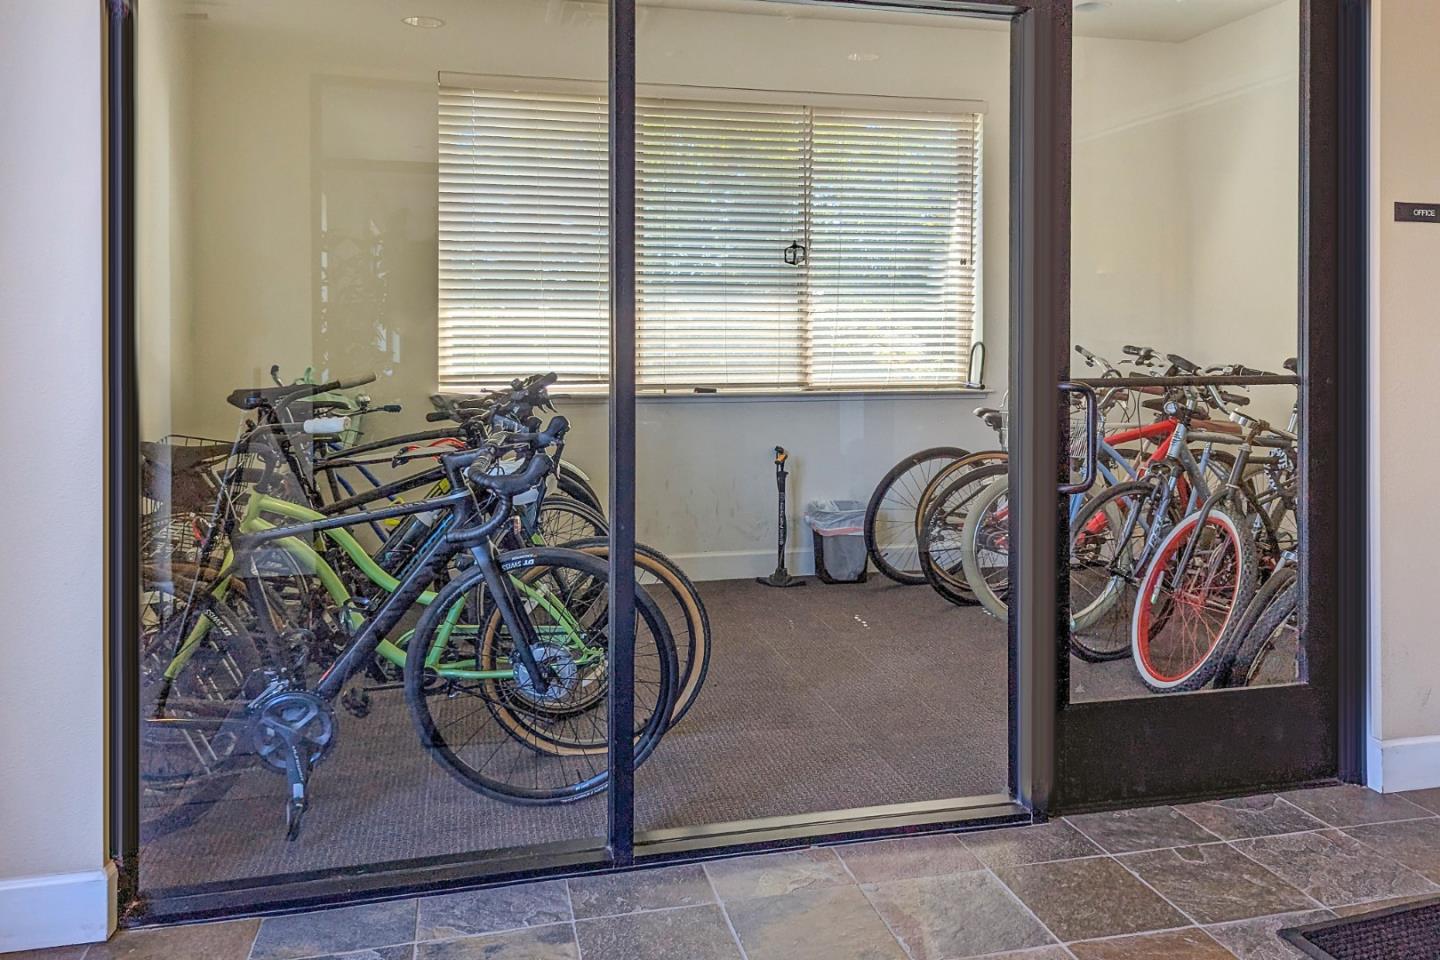
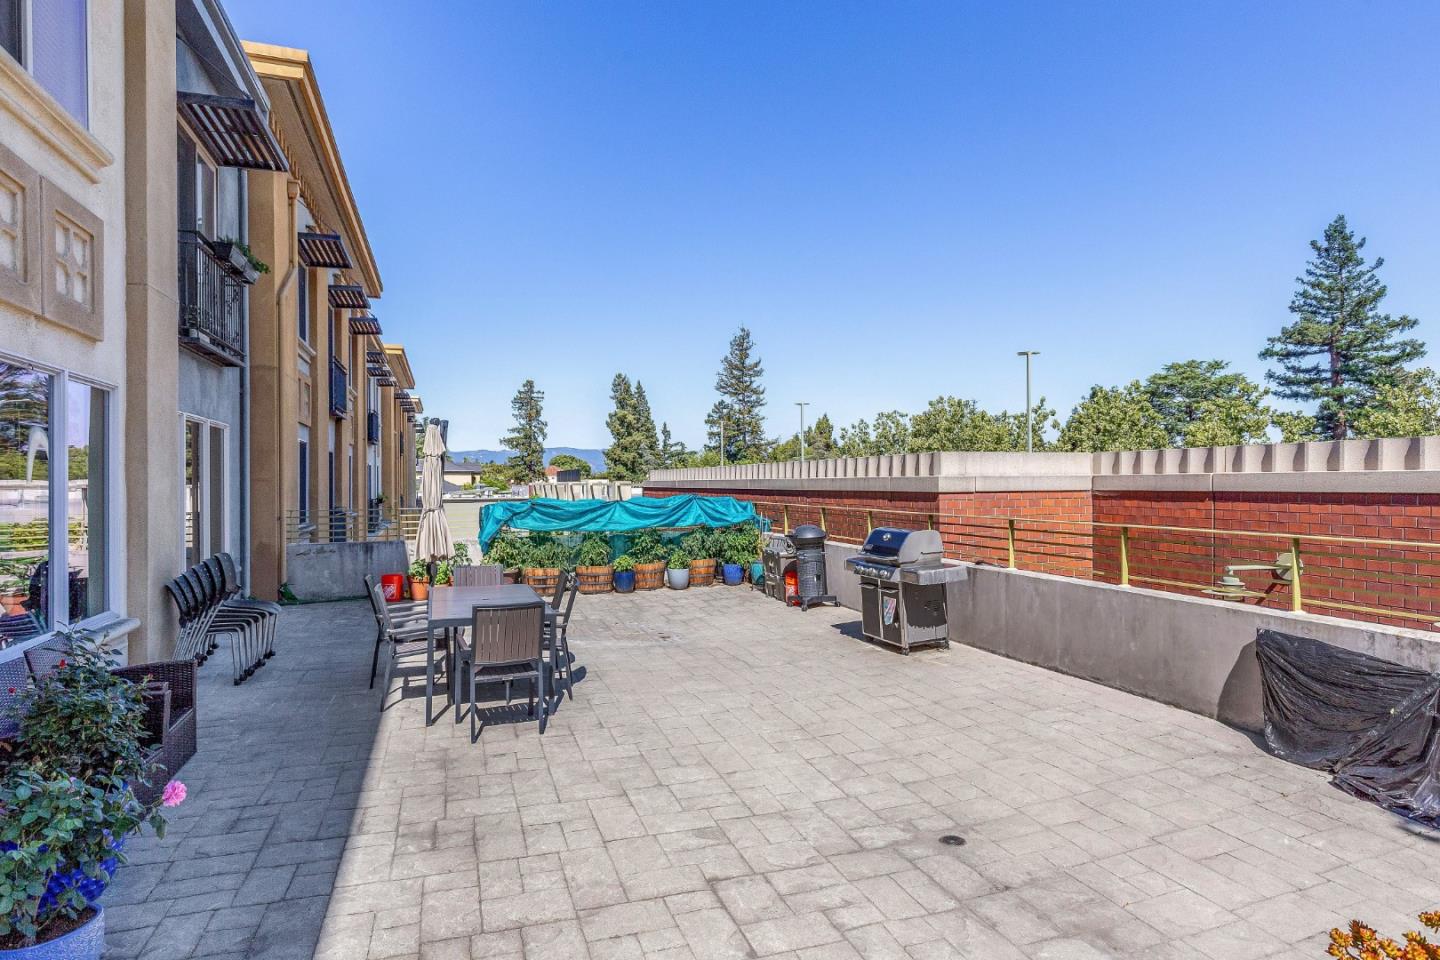
Chic Condo in the Heart of Downtown Campbell! Welcome home to this fantastic 1 bedroom, 1 bath condo situated in the vibrant heart of downtown Campbell. Located on the third floor, this unit is easily accessible by elevator or a walking bridge from the parking area. Step inside to an open-concept Living Room featuring elegant hardwood flooring and fresh paint throughout. A large window leads to a charming Juliette Balcony, offering views of downtowns lively energy. The newly remodeled kitchen is a chefs delight, boasting lovely cabinetry, quartz countertops, and stainless steel appliances. Retreat to the spacious Bedroom, where cozy carpeting and a generous walk-in closet create the perfect sanctuary. The Bathroom features a tiled stall shower, separate soaking tub, linen storage, and a state-of-the-art new washer and dryer for added convenience. Enjoy community amenities such as a gym/exercise room, bike storage, and an outdoor common area, all located on the same 3rd floor. Unbeatable location just minutes from The Pruneyard, Los Gatos Creek Trail, Whole Foods, Trader Joes, Fine dining and all that downtown Campbell has to offer. Central heating and air conditioning complete this move-in ready home. Common garden area! Fabulous Farmers Market on Sunday! Pet Friendly.
/u.realgeeks.media/roddarealtyteam/logo-broker.png)
Additional Information
- Acres
- 0.02
- Age
- 18
- Amenities
- Walk-in Closet
- Association Fee
- $541
- Association Fee Includes
- Maintenance - Exterior, Management Fee, Roof, Common Area Electricity, Recreation Facility, Insurance - Common Area, Common Area Gas
- Bathroom Features
- Stall Shower, Shower and Tub, Tile, Tub
- Bedroom Description
- Walk-in Closet
- Cooling System
- Central AC
- Energy Features
- Other
- Family Room
- No Family Room
- Floor Covering
- Tile, Carpet, Hardwood
- Foundation
- Other
- Garage Parking
- Common Parking Area, Parking Area
- Heating System
- Central Forced Air
- Laundry Facilities
- Washer / Dryer, Inside
- Living Area
- 873
- Neighborhood
- Campbell
- Other Utilities
- Public Utilities
- Roof
- Flat / Low Pitch
- Sewer
- Sewer - Public, Sewer Connected
- Style
- Luxury, Modern / High Tech
- View
- Hills, Neighborhood
- Year Built
- 2007
- Zoning
- C3
Mortgage Calculator
 The data relating to real estate for sale on this display comes in part from the Internet Data Exchange program of the MLSListingsTM MLS system. Real estate listings held by brokerage firms other than The Villages Realty - Rodda Realty Team are marked with the Internet Data Exchange and detailed information about them includes the names of the listing brokers and listing agents.
Based on information from MLSListings MLS as of . All data, including all measurements and calculations of area, is obtained from various sources and has not been, and will not be, verified by broker or MLS. All information should be independently reviewed and verified for accuracy. Properties may or may not be listed by the office/agent presenting the information.
Copyright 2026 MLSListings Inc. All rights reserved