2016 Lincoln AVE, San Jose, CA 95125
- $1,735,000
- 4
- BD
- 3
- BA
- 1,836
- SqFt




Listed by Holly Barr, 408-887-3225 from Compass
(If provided) CoList: from
Sold listing courtesy of Rick Smith from RSMIT
- Sold Price
- $1,735,000
- List Price
- $1,799,999
- Closing Date
- Sep 12, 2025
- MLS#
- ML82015088
- Status
- SOLD
- Bedrooms
- 4
- Total Bathrooms
- 3
- Full Bathrooms
- 3
- Sqft. of Residence
- 1,836
- Lot Size
- 6,136
- Listing Area
- Willow Glen
- Year Built
- 1938
Property Description
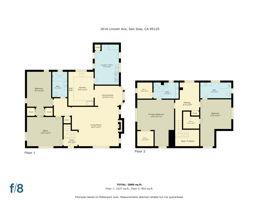
You will love the old world yet updated home that is close to downtown Willow Glen. Enjoy the freshly refinished hardwood floors, new carpet, new paint and new lighting. There are two suites, for easy living and the charming dormers at the front of the house provide even more space to the bedrooms. The stunning kitchen was remodeled in 2018 with Bosch appliances, a beautiful backsplash and solid honed granite counters. There is solar with a battery back up so you never are without power and the water softener that was installed in 2018 so no water marks in the remodeled bathrooms. There is a tankless water heater, copper plumbing and central A/C to keep you cool. The newer electric gate offers additional ease and privacy. The refreshed yards have both fragrant Wisteria and mature avocado trees that both welcome you home and provide a beautiful shaded space for outdoor dining and a second area to relax and enjoy! The side yard offers a space for pets or more storage. Easy access to shopping, dining, freeways, parks and schools.
/u.realgeeks.media/roddarealtyteam/logo-broker.png)
Additional Information
- Acres
- 0.14
- Age
- 87
- Amenities
- Security Gate, Walk-in Closet
- Cooling System
- Central AC
- Family Room
- Separate Family Room
- Fireplace Description
- Family Room
- Floor Covering
- Carpet, Hardwood
- Foundation
- Crawl Space
- Garage Parking
- Detached Garage, Electric Gate, Gate / Door Opener
- Heating System
- Central Forced Air
- Laundry Facilities
- In Utility Room
- Living Area
- 1,836
- Lot Size
- 6,136
- Neighborhood
- Willow Glen
- Other Utilities
- Public Utilities
- Roof
- Composition
- Sewer
- Sewer - Public
- Style
- Tudor
- Unincorporated Yn
- Yes
- Zoning
- R2
Mortgage Calculator
 The data relating to real estate for sale on this display comes in part from the Internet Data Exchange program of the MLSListingsTM MLS system. Real estate listings held by brokerage firms other than The Villages Realty - Rodda Realty Team are marked with the Internet Data Exchange and detailed information about them includes the names of the listing brokers and listing agents.
Based on information from MLSListings MLS as of . All data, including all measurements and calculations of area, is obtained from various sources and has not been, and will not be, verified by broker or MLS. All information should be independently reviewed and verified for accuracy. Properties may or may not be listed by the office/agent presenting the information.
Copyright 2026 MLSListings Inc. All rights reserved