3006 Warrington AVE, San Jose, CA 95127
- $1,060,000
- 3
- BD
- 2
- BA
- 1,134
- SqFt




Listed by Alex Lam, 415-860-5092 from Compass
(If provided) CoList: Kristle Lam from Compass
Sold listing courtesy of Jackie Nguyen from EORE
- Sold Price
- $1,060,000
- List Price
- $998,000
- Closing Date
- Aug 15, 2025
- MLS#
- ML82014984
- Status
- SOLD
- Bedrooms
- 3
- Total Bathrooms
- 2
- Full Bathrooms
- 2
- Sqft. of Residence
- 1,134
- Lot Size
- 5,152
- Listing Area
- Alum Rock
- Year Built
- 1957
Property Description
Step into this charming single-family home nestled in a desirable San Jose neighborhood! Designed for modern living, this home features smart home technology, an upgraded 200-amp electrical panel, a tankless water heater, and a highly efficient heat pump (heating, ventilation, air conditioning) for year-round comfort. The open floor plan creates a seamless flow between the living, dining, and kitchen areasperfect for both daily living and entertaining. Enjoy the spacious backyard, ideal for outdoor gatherings, gardening, or relaxing in your own private retreat. A two-car side-by-side attached garage adds convenience and functionality. This home also boasts dual-pane windows for enhanced insulation and energy efficiency, and recessed lighting throughout for a clean, modern touch. With great curb appeal and pride of ownership throughout, this is a move-in ready gem you dont want to miss! Located in a prime location with easy access to major commute routes, shopping, dining, and parks, this home offers the perfect blend of comfort, efficiency, and lifestyle. Don't miss this incredible opportunity!
/u.realgeeks.media/roddarealtyteam/logo-broker.png)
Additional Information
- Acres
- 0.12
- Age
- 68
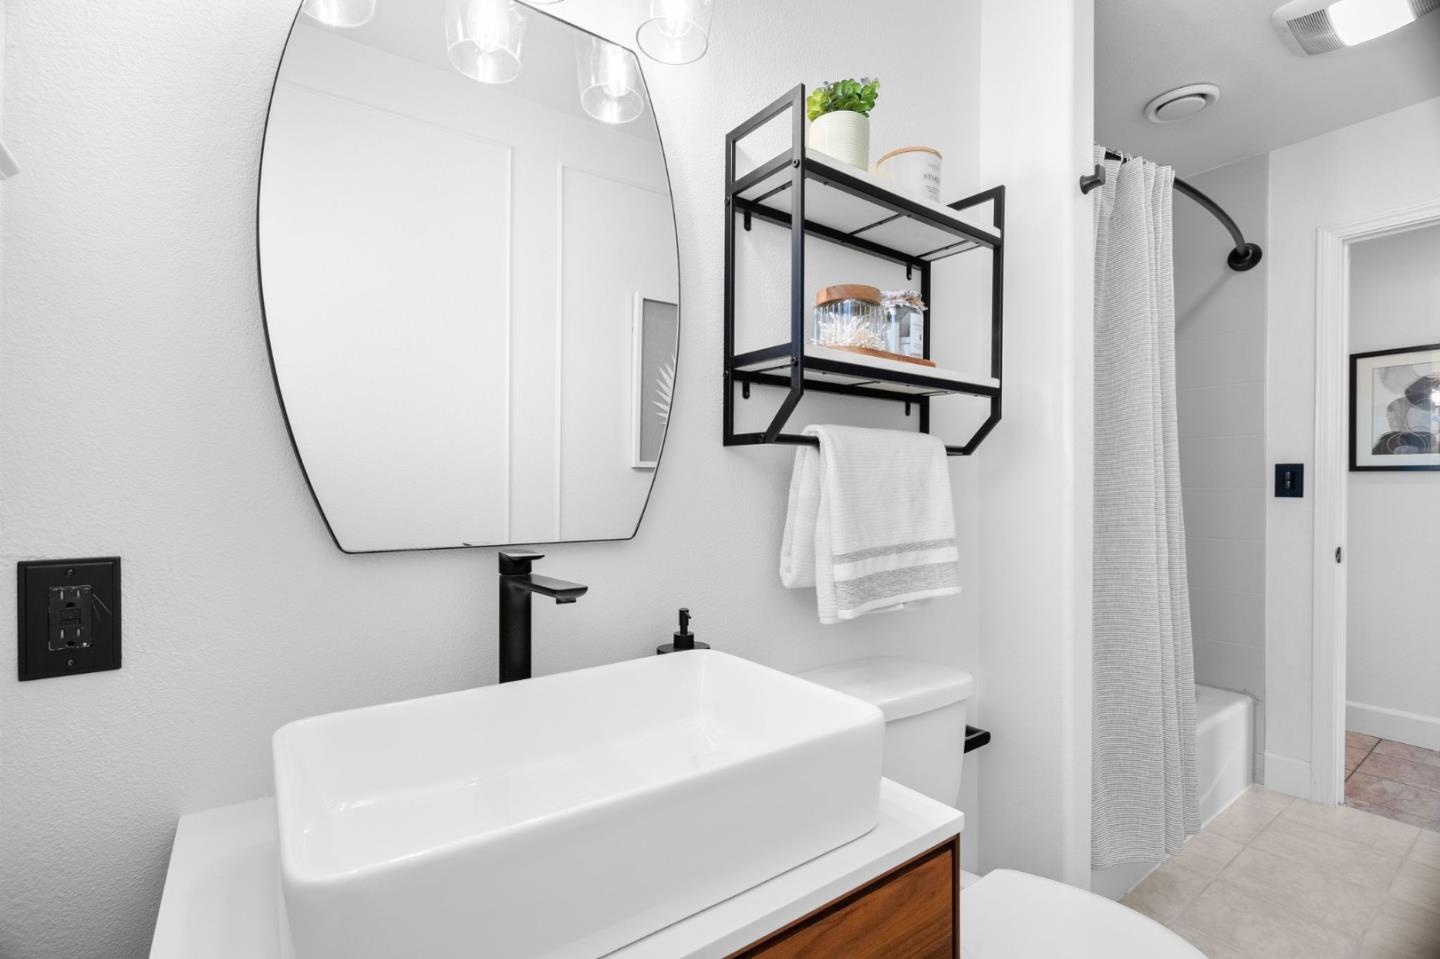
- Bathroom Features
- Primary - Stall Shower(s), Tub
- Bedroom Description
- Primary Suite / Retreat
- Cooling System
- Central AC
- Energy Features
- Double Pane Windows, Tankless Water Heater, Thermostat Controller
- Family Room
- No Family Room
- Fence
- Fenced
- Fireplace Description
- Living Room
- Floor Covering
- Hardwood, Tile
- Foundation
- Crawl Space
- Garage Parking
- Attached Garage
- Heating System
- Heat Pump
- Laundry Facilities
- In Garage, Washer / Dryer
- Living Area
- 1,134
- Lot Size
- 5,152
- Neighborhood
- Alum Rock
- Other Rooms
- Storage
- Other Utilities
- Public Utilities
- Roof
- Shingle
- Sewer
- Sewer - Public
- Unincorporated Yn
- Yes
- Zoning
- R1-8
Mortgage Calculator
 The data relating to real estate for sale on this display comes in part from the Internet Data Exchange program of the MLSListingsTM MLS system. Real estate listings held by brokerage firms other than The Villages Realty - Rodda Realty Team are marked with the Internet Data Exchange and detailed information about them includes the names of the listing brokers and listing agents.
Based on information from MLSListings MLS as of . All data, including all measurements and calculations of area, is obtained from various sources and has not been, and will not be, verified by broker or MLS. All information should be independently reviewed and verified for accuracy. Properties may or may not be listed by the office/agent presenting the information.
Copyright 2026 MLSListings Inc. All rights reserved