3550 Buttonwood TER 113, Fremont, CA 94536
- $500,000
- 2
- BD
- 2
- BA
- 990
- SqFt




Listed by Sandy Albanese, 408-802-6104 from Compass
(If provided) CoList: Jennifer Siem- Oldham from Compass
Sold listing courtesy of Mukhtar Nazari from 01WHRW
- Sold Price
- $500,000
- List Price
- $500,000
- Closing Date
- Aug 14, 2025
- MLS#
- ML82014651
- Status
- SOLD
- Bedrooms
- 2
- Total Bathrooms
- 2
- Full Bathrooms
- 2
- Sqft. of Residence
- 990
- Year Built
- 1985
Property Description
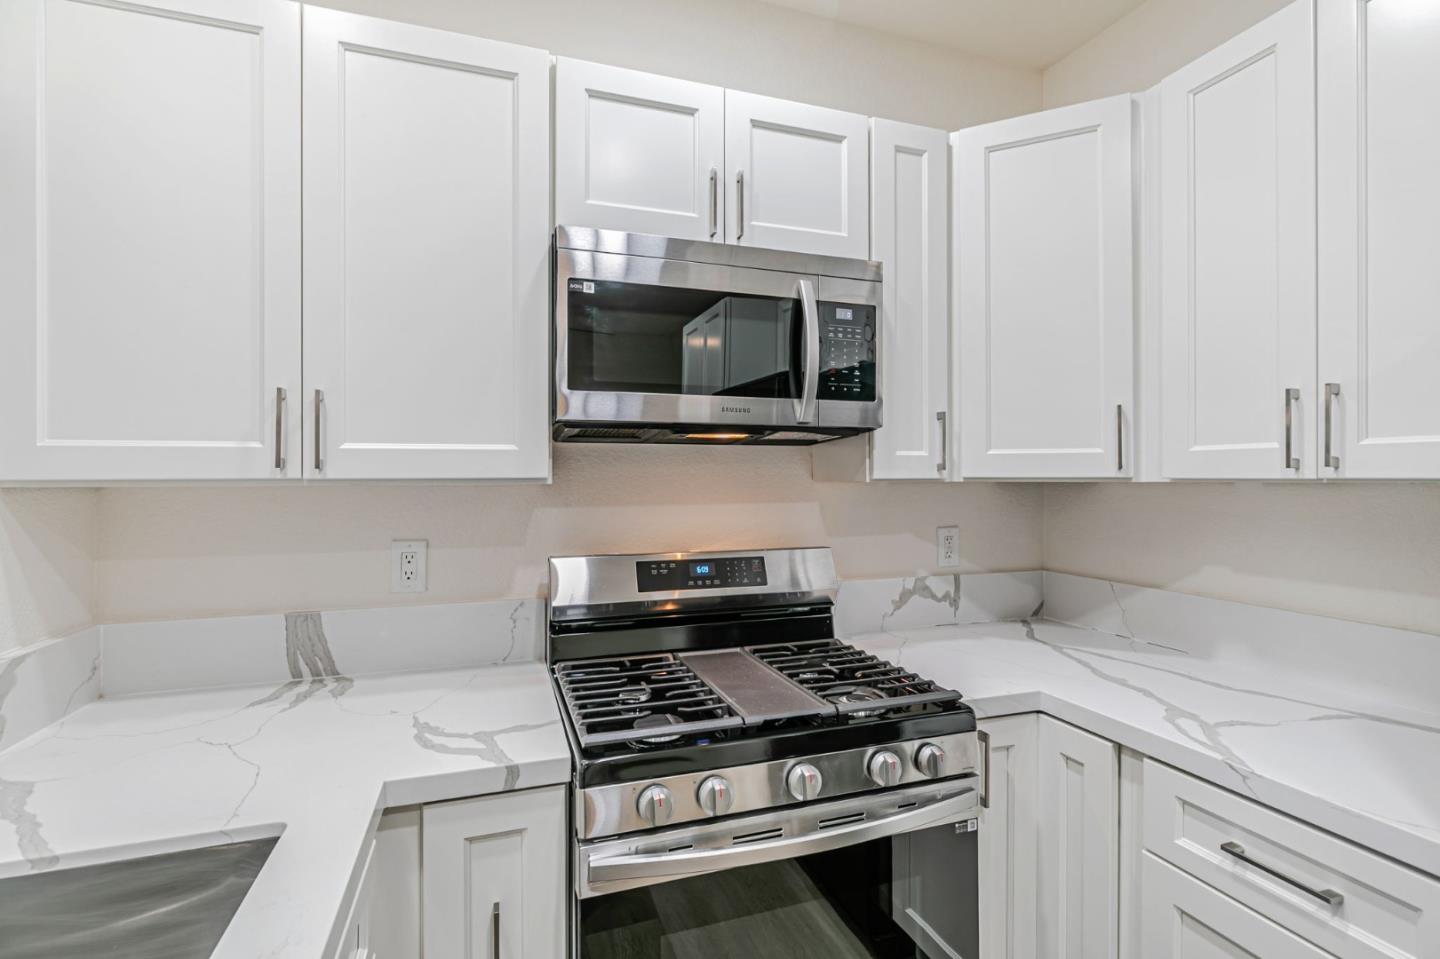
Beautifully Remodeled Fremont Condominium Step into this stunning, fully remodeled condominium nestled in the heart of lovely Fremont! This charming first-floor home offers effortless living with no stairs, making it both convenient and accessible. Enjoy the warmth and style of brand-new laminate flooring that flows seamlessly throughout the entire space. The bright, modern kitchen is a true showstopper, featuring gorgeous new cabinets, pantry and plenty of natural light, perfect for both everyday living and entertaining. Both bathrooms have been thoughtfully updated with contemporary new lighting, adding a fresh and inviting touch. Large windows bathe the home in sunlight, creating a cheerful and airy atmosphere in every room. Indoor laundry room with washer and dryer. Plenty of storage. 2 assigned parking spaces in front of the home for convenience. This move-in ready gem wont last long on the market! Don't miss your chance to own a beautiful, light-filled home in one of Fremont's most desirable communities!
/u.realgeeks.media/roddarealtyteam/logo-broker.png)
Additional Information
- Age
- 40
- Amenities
- Security Gate
- Association Fee
- $708
- Association Fee Includes
- Garbage, Heating, Hot Water, Insurance, Maintenance - Exterior, Management Fee, Pool, Spa, or Tennis, Security Service, Sewer
- Bathroom Features
- Double Sinks, Shower over Tub - 1, Stall Shower, Updated Bath
- Bedroom Description
- More than One Bedroom on Ground Floor
- Cooling System
- None
- Family Room
- No Family Room
- Fence
- Complete Perimeter
- Fireplace Description
- Living Room
- Floor Covering
- Laminate
- Foundation
- Concrete Perimeter and Slab
- Garage Parking
- Carport, Common Parking Area, Covered Parking
- Heating System
- Central Forced Air
- Laundry Facilities
- Inside, Washer / Dryer
- Living Area
- 990
- Neighborhood
- Fremont
- Other Rooms
- Storage
- Other Utilities
- Public Utilities
- Pool Description
- Community Facility, Pool - In Ground, Pool / Spa Combo
- Roof
- Composition
- Sewer
- Sewer - Public
- Style
- Traditional
- View
- Garden / Greenbelt
- Year Built
- 1985
- Zoning
- Condo
Mortgage Calculator
 The data relating to real estate for sale on this display comes in part from the Internet Data Exchange program of the MLSListingsTM MLS system. Real estate listings held by brokerage firms other than The Villages Realty - Rodda Realty Team are marked with the Internet Data Exchange and detailed information about them includes the names of the listing brokers and listing agents.
Based on information from MLSListings MLS as of . All data, including all measurements and calculations of area, is obtained from various sources and has not been, and will not be, verified by broker or MLS. All information should be independently reviewed and verified for accuracy. Properties may or may not be listed by the office/agent presenting the information.
Copyright 2026 MLSListings Inc. All rights reserved