1791 Frobisher WAY, San Jose, CA 95124
- $2,400,000
- 5
- BD
- 3
- BA
- 2,545
- SqFt




Listed by Sandra Jamison, 408-214-8821 from Tuscana Properties
(If provided) CoList: The Jamison Team from Tuscana Properties
Sold listing courtesy of Margarita Valencia Bergman from COMPS
- Sold Price
- $2,400,000
- List Price
- $2,399,000
- Closing Date
- Nov 20, 2025
- MLS#
- ML82014563
- Status
- SOLD
- Bedrooms
- 5
- Total Bathrooms
- 3
- Full Bathrooms
- 3
- Sqft. of Residence
- 2,545
- Lot Size
- 6,300
- Listing Area
- Willow Glen
- Year Built
- 1964
Property Description
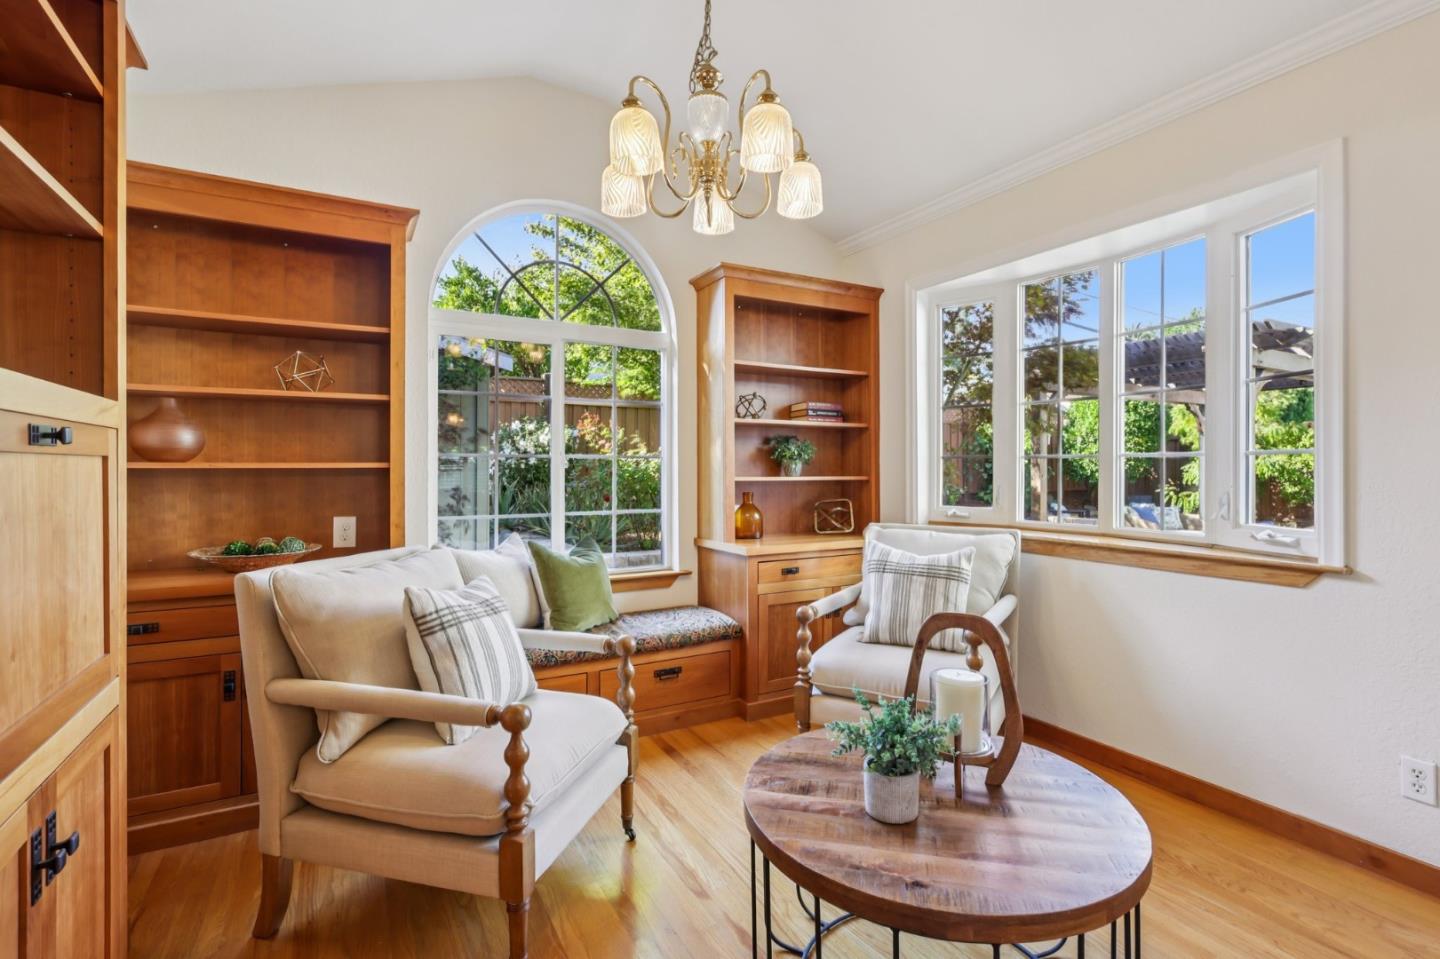
Welcome to 1791 Frobisher Way, a stunning 5-bedroom, 3-bath home nestled in the desirable Willow Glen neighborhood of San Jose. This beautifully maintained residence combines classic elegance with modern upgrades to create a warm and inviting atmosphere. Step inside to discover exquisite crown molding and a charming stone entryway that sets the tone for the homes quality craftsmanship. The living room features unique cork flooring, creating a cozy and stylish space. The kitchen boasts a large bay window overlooking the lush backyard, flooding the space with natural light and offering a tranquil view. Entertain family and friends effortlessly in the spacious family room, complete with a custom built-in entertainment center. The upgraded bathrooms add a touch of luxury, and recent interior and exterior painting gives the home a fresh, vibrant feel. Outside, enjoy California living at its finest with a paver patio shaded by an arbor, perfect for outdoor dining and relaxation. The tranquil koi pond enhances the backyard oasis, alongside a handy garden shed for extra storage. This home is part of the Brighton Square pool club with annual membership dues. This home is truly a rare find in Willow Glen ready to welcome you with comfort, style, and functionality.
/u.realgeeks.media/roddarealtyteam/logo-broker.png)
Additional Information
- Acres
- 0.14
- Age
- 61
- Association Fee
- $78
- Association Fee Includes
- Pool, Spa, or Tennis
- Building Name
- Brighton Square
- Cooling System
- Ceiling Fan, Central AC
- Family Room
- Separate Family Room
- Fence
- Fenced, Wood
- Fireplace Description
- Living Room
- Floor Covering
- Hardwood, Stone, Other
- Foundation
- Concrete Perimeter and Slab
- Garage Parking
- Attached Garage
- Heating System
- Central Forced Air
- Laundry Facilities
- Inside
- Living Area
- 2,545
- Lot Size
- 6,300
- Neighborhood
- Willow Glen
- Other Utilities
- Public Utilities
- Roof
- Composition
- Sewer
- Sewer - Public
- Zoning
- R1-8
Mortgage Calculator
 The data relating to real estate for sale on this display comes in part from the Internet Data Exchange program of the MLSListingsTM MLS system. Real estate listings held by brokerage firms other than The Villages Realty - Rodda Realty Team are marked with the Internet Data Exchange and detailed information about them includes the names of the listing brokers and listing agents.
Based on information from MLSListings MLS as of . All data, including all measurements and calculations of area, is obtained from various sources and has not been, and will not be, verified by broker or MLS. All information should be independently reviewed and verified for accuracy. Properties may or may not be listed by the office/agent presenting the information.
Copyright 2026 MLSListings Inc. All rights reserved